
Primary on Main
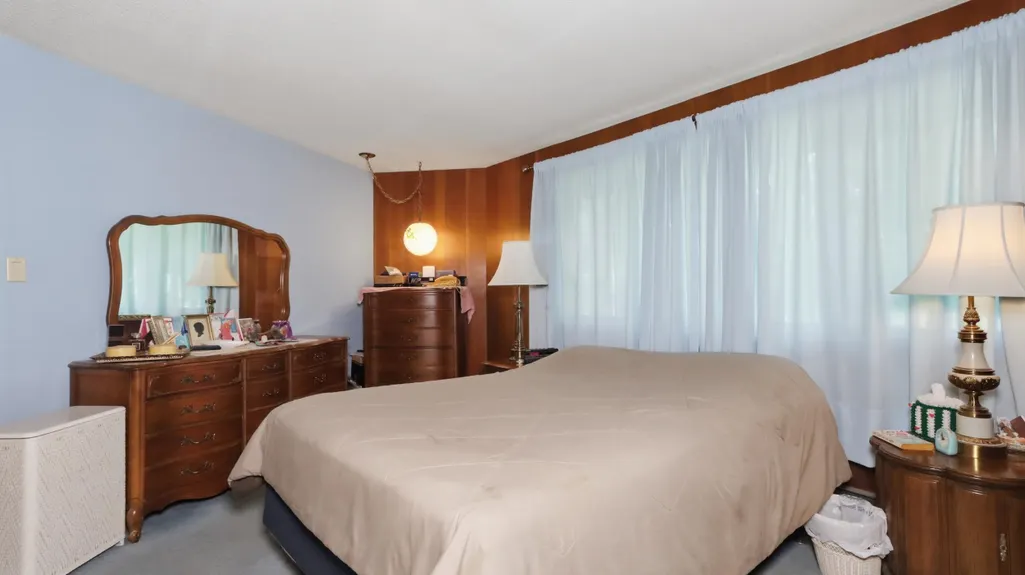
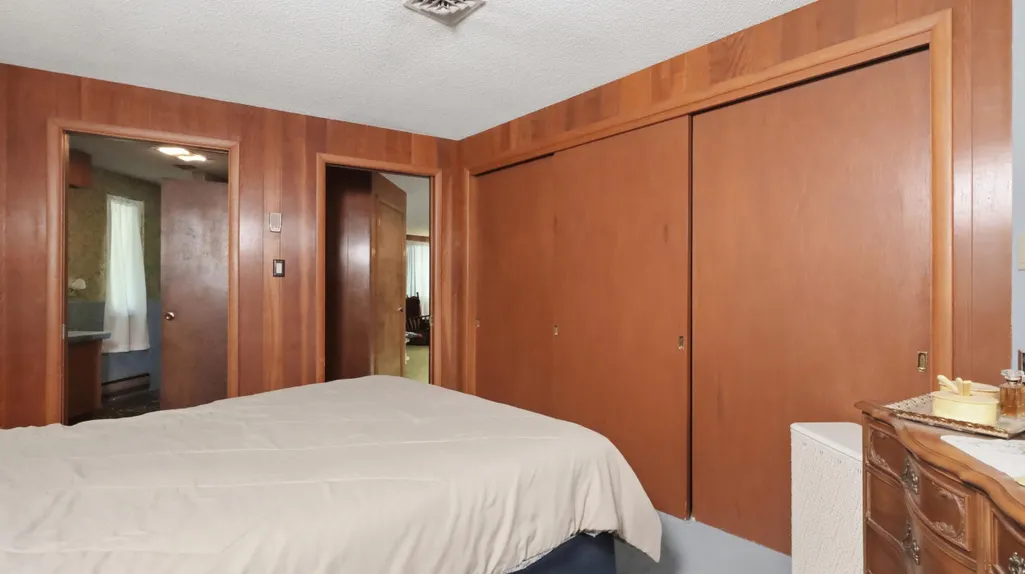
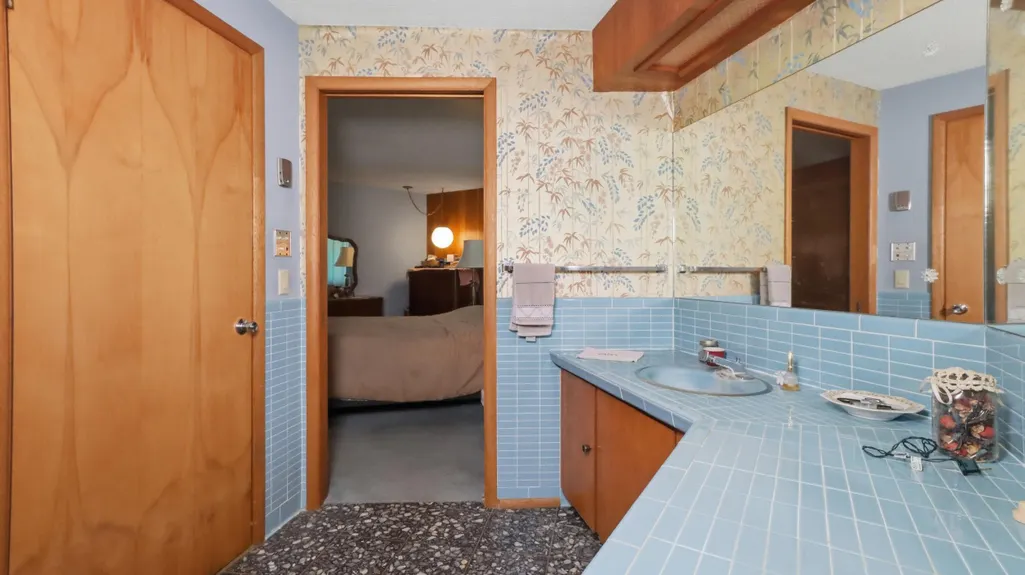
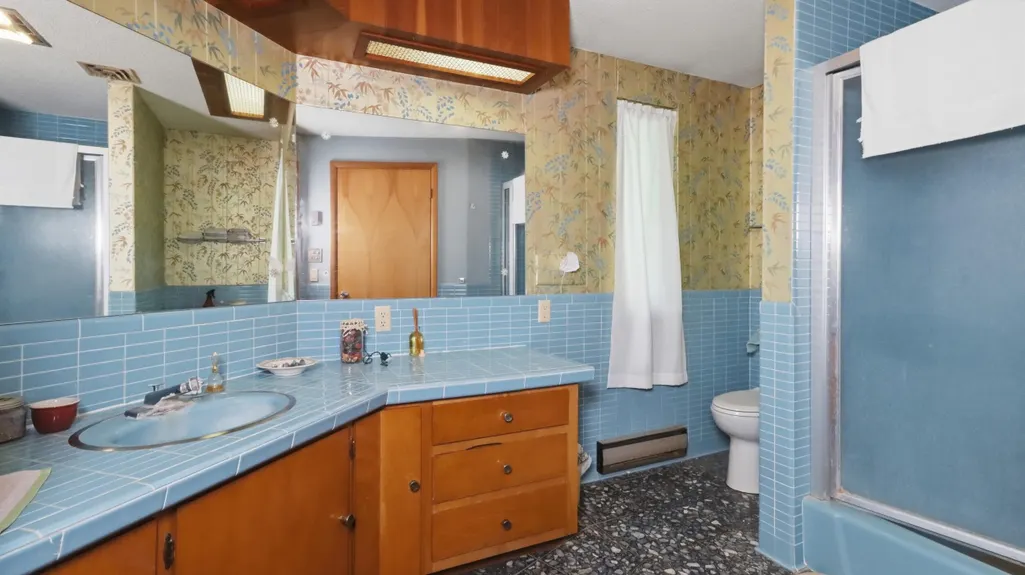
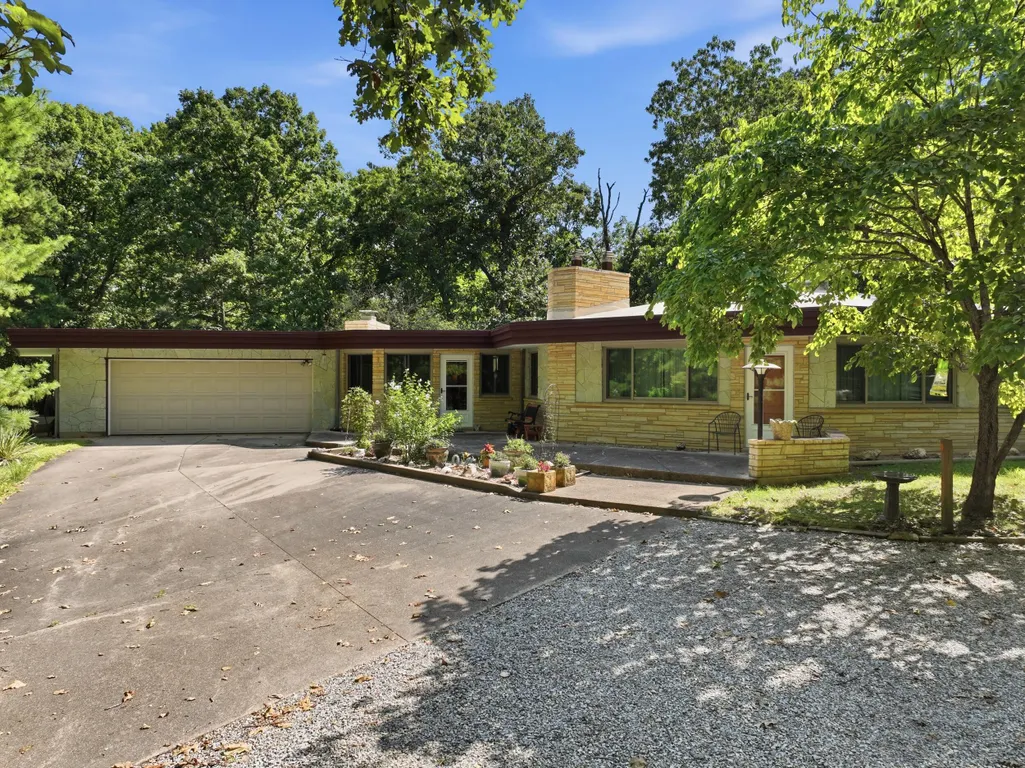
Address
1300 County Road 6170, West Plains, MO
Price
$ 359,500
Property Attributes
- MLS#60331715
- TypeSingle Family
- Listing Status Active
- CountyHOWELL
- CityWest Plains
- NeighborhoodWOODLAND HEIGHTS
- Zip65775
- StyleContemporary
- Year Built1965
- Taxes$ 1410
- Price$ 359,500
- Bedrooms3
- Full Bathrooms3
- Half Bathrooms0
- Sqr Footage3127
- Lot Size1.8 Acres
Data Source:
Southern Missouri Regional MLS (SOMO)
Property Description
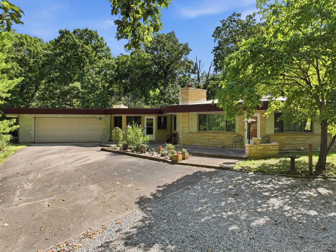
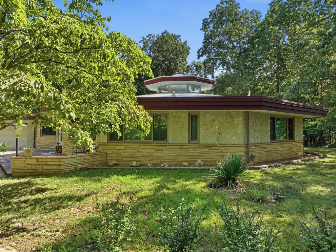
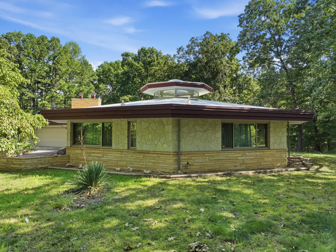
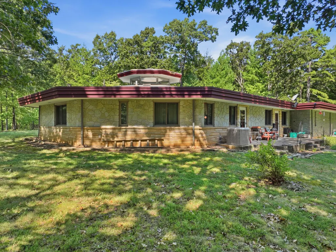
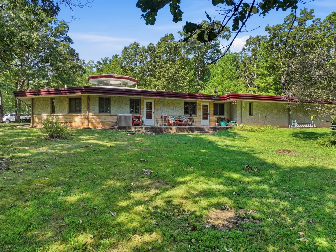
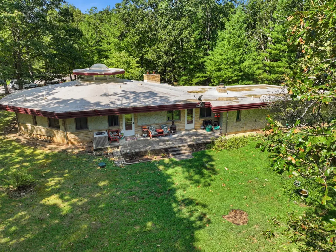
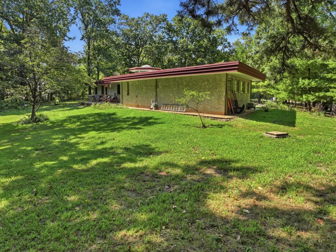
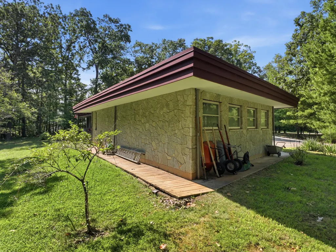
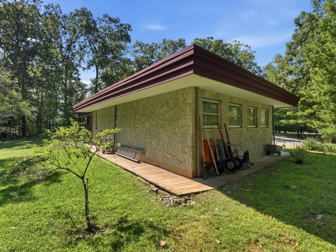
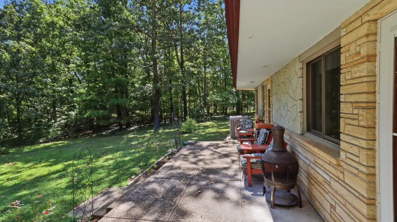
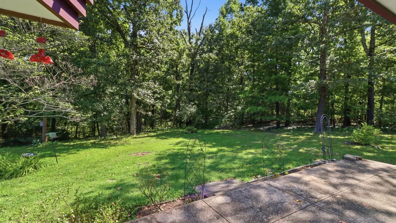
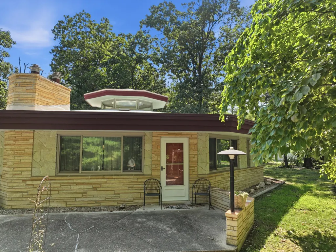
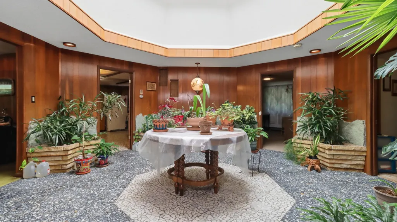
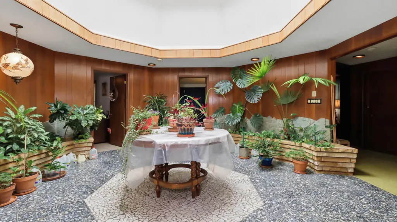
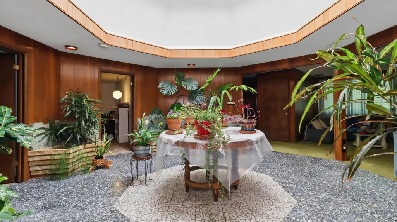
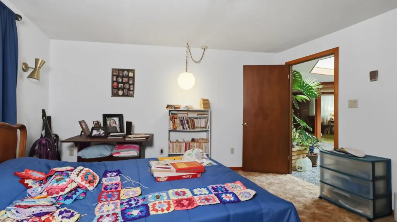
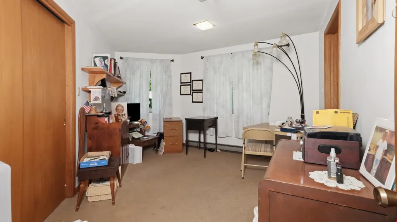
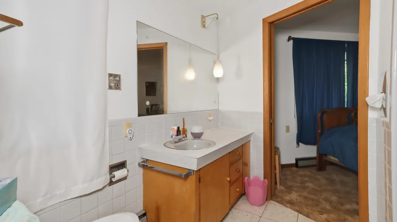
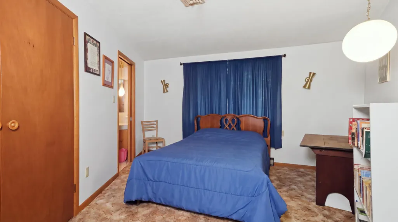
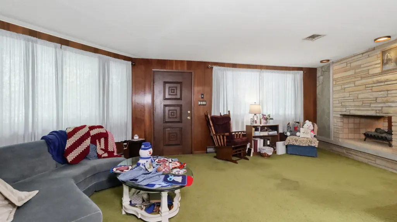
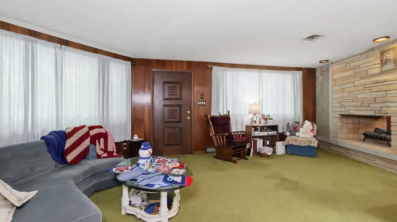
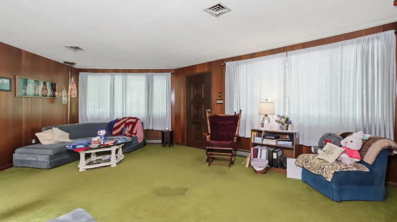
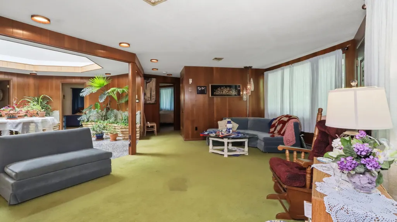
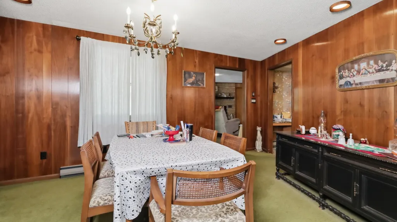
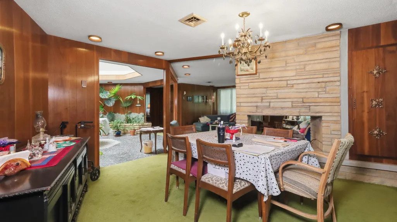
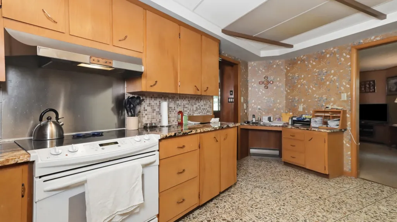
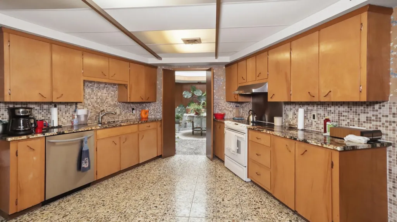
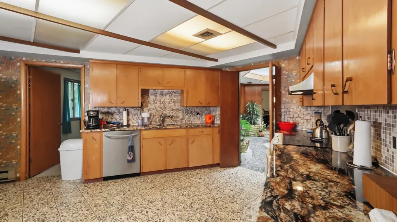
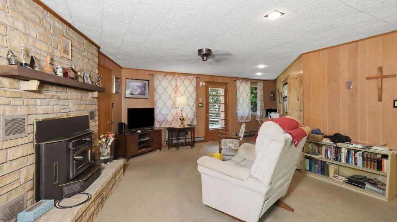
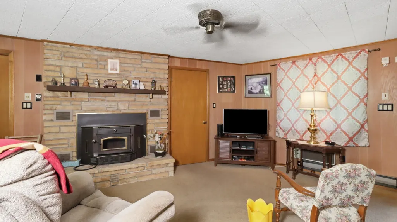
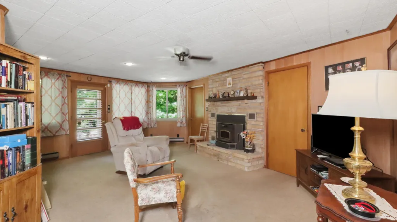
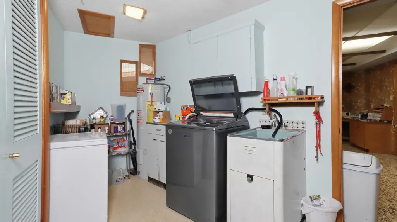
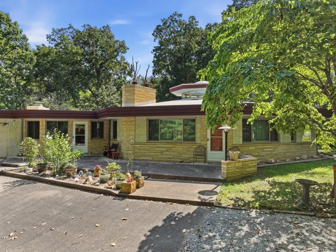
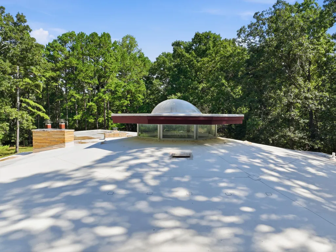
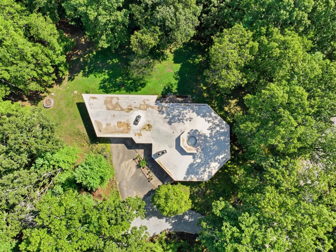
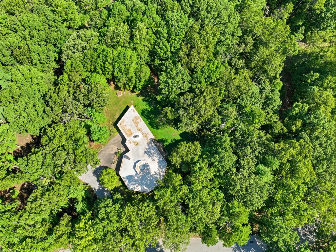
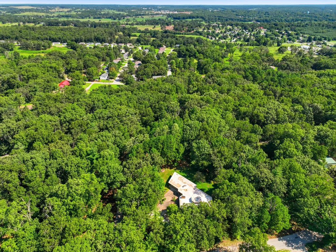
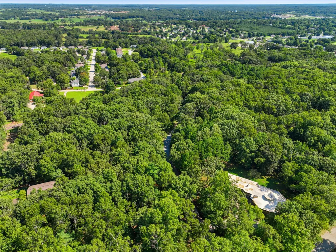
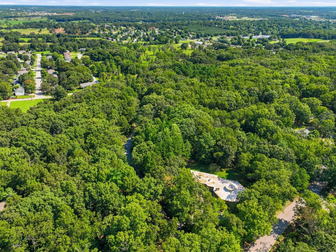
One-of-a-Kind Custom Contemporary Home in West Plains, Missouri. Discover a truly distinctive home in the desirable Woodland Heights subdivision just outside West Plains, Missouri. This one-of-a-kind custom-built contemporary residence sits on approximately 1.8 beautifully shaded acres** and reflects the timeless architectural influence of ''Frank Lloyd Wright'', with the home designed by one of his assistants. This unique octagon-shaped, single-level home offers 3 bedrooms and 3 full bathrooms, blending dramatic architecture with comfortable everyday living. At the heart of the home is a spectacular dome-lighted atrium filled with lush plants, creating an inviting indoor garden and bringing an abundance of natural beauty into the living space. The interior features beautiful granite countertops, two fireplaces, and individual adjustable thermostats in every room for personalized comfort. The home also has two water heaters and two separate breaker boxes. Outdoor living is exceptional, with extensive mature landscaping, a heated front patio and heated back patio to prevent ice accumulation in the winter, and mature timber providing shade, privacy, and character. The corner lot, circular driveway, and surrounding woodland create a peaceful setting while maintaining convenient access to West Plains, and everything it has to offer!!!Nature is right outside your door, with **abundant wildlife and mature woods** adding to the property's private, park-like atmosphere. The property also includes a **garage with a dedicated workshop area**, making it ideal for hobbies, projects, storage, or additional workspace.This is not a cookie-cutter home--it is a rare architectural property with personality, craftsmanship, privacy, and an unmistakable connection to nature. If you're looking for something truly different, this **custom contemporary woodland retreat** deserves a closer look.
| Elementary School | Middle School | High School |
|---|---|---|
| Fairview Elementary School | Fairview Middle School | West Plains High School |
| Price History | |
|---|---|
| 8/18/2026 | Listed $359,500 |
General Features
| Sewer | Septic Tank |
|---|---|
| Heating | Baseboard,Central,Fireplace(s),Zoned |
| Cooling | Ceiling Fan(s),Wall Unit(s) |
| Possession | Negotiable |
| Roof | Rubber |
| Appliances | Electric Cooktop,Free-Standing Electric Oven,Dryer,Washer,Exhaust Fan,Microwave,Refrigerator,Disposal,Dishwasher |
| Garage Spaces | 2 |
| Patio/Porch Features | Patio,Rear Porch |
| Architectural Style | Contemporary |
| Security Features | Smoke Detector(s) |
| Construction Materials | Stone |
| Year Built | 1965 |
| View | Panoramic |
| Stories Count | 1 |
| Township | 24 |
| Levels | One |
| Property Subtype | Single Family Residence |
| Tax Year | 2025 |
| Assoc Fee Paid Per | Annually |
| County | Howell |
| Property Type | Residential |
| Subdivision Name | WOODLAND HEIGHTS |
| Garage Y/N | Yes |
| Full Baths | 3 |
| Status | Active |
| Directions | From West Plains take CC hwy to CR 6170 where speed limit changes to 55 MPH,turn left,and it is the 1st home on the left. |
| High School | West Plains |
| City | West Plains |
| Elementary School | Fairview |
| Tax Annual Amount | 1410.56 |
| Middle/Junior High School | Fairview |
| Standard Status | Active |
| Legal Description | L 6,7,8 |
| Vacation Rental | No |
| Docks/Slips | No |
Interior Features
| Interior Amenities | Granite Counters,Vaulted Ceiling(s),W/D Hookup |
|---|---|
| Flooring | Carpet,Linoleum,Tile |
| Fireplace Features | Dining Room,Blower Fan,Propane,Two or More,See Through,Wood Burning,Brick,Den,Insert,Living Room |
| Basement (Y/N) | No |
| Window Features | Skylight(s),Drapes,Double Pane Windows,Shutters |
| Fireplace Y/N | Yes |
| Above Grade Finished Area | 3127 |
| Laundry Features | Main Floor,Utility Room |
| Total Bedrooms | 3 |
| Room Type | Master Bedroom,Den,Foyer,Living Areas (2),Office,Hearth Room,Formal Living Room,Family Room |
| Total Baths | 3 |
Exterior Features
| Parking Features | Parking Pad,Circular Driveway,Workshop in Garage,Oversized,Heated Garage,Gravel,Garage Door Opener |
|---|---|
| Lot Features | Corner Lot,Wooded/Cleared Combo,Few Trees,Paved Frontage,Mature Trees,Level,Secluded,Landscaping |
| Water Source | Private |
| Foundation Details | Slab |
| Building Area Total | 3127 |
| Lot Dimensions | 303.4X299 |
| Lot Size Acres | 1.8 |
| Road Surface Type | Asphalt |
| Road Frontage Type | County Road |
| Other Equipment | See Remarks |
Amenities
- Foreclosure
- Views
- Short Sale
- New Construction
- Adult 55+
- Lease To Own
- No HOA Fees
- Furnished
- Primary On Main
- Air Conditioning
- Seller Finance
- Green
- Fixer Upper
- Horse
- Golf
- Fireplace
- Deck
- Garage
- Basement
- Pool
Property vs Single Family Average in 65775
Price
Taxes
Year Built
Visits

