
Views - Primary on Main

Address
1301 County Road 6020, West Plains, MO
Price
$ 995,000
Property Attributes
- MLS#60330958
- TypeSingle Family
- Listing Status Active
- CountyHOWELL
- CityWest Plains
- NeighborhoodWOODLAND HEIGHTS
- Zip65775
- StyleContemporary
- Year Built1983
- Taxes$ 1298
- Price$ 995,000
- Bedrooms4
- Full Bathrooms3
- Half Bathrooms1
- Sqr Footage5003
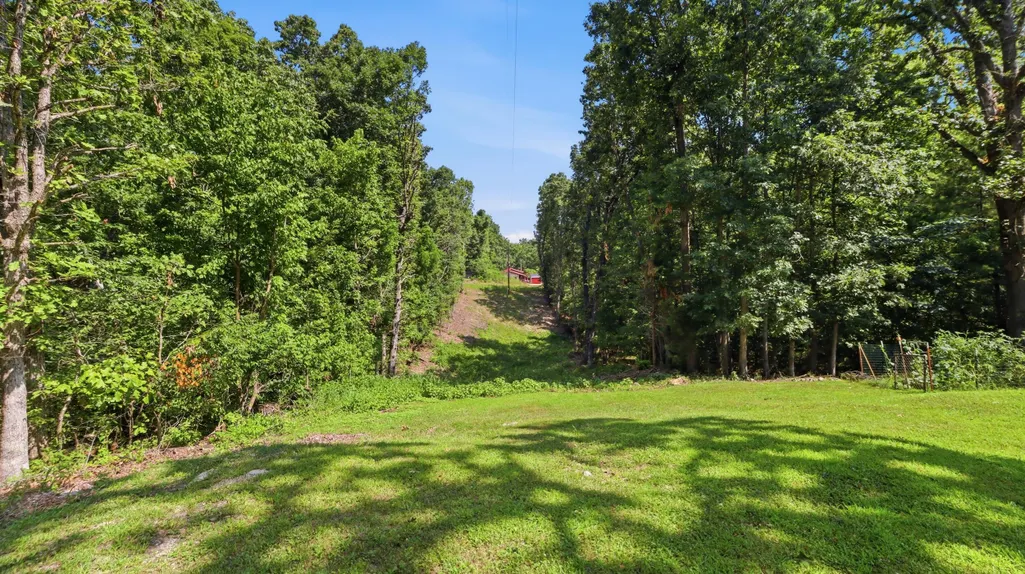
- Lot Size5.09 Acres
Data Source:
Southern Missouri Regional MLS (SOMO)
Property Description
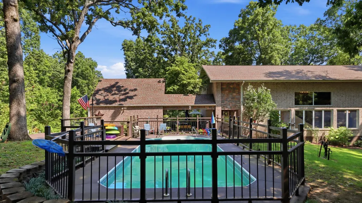
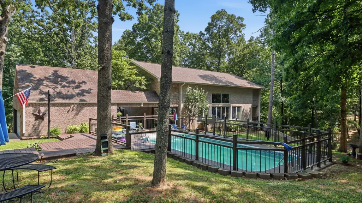
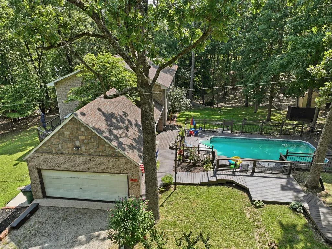
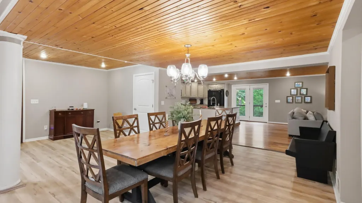
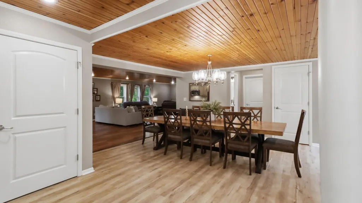
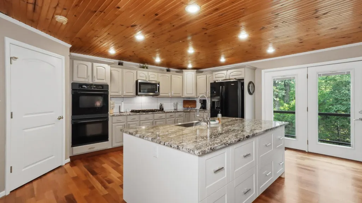
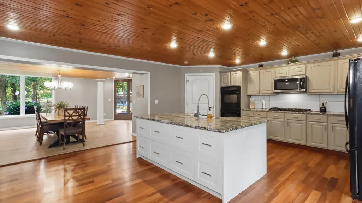
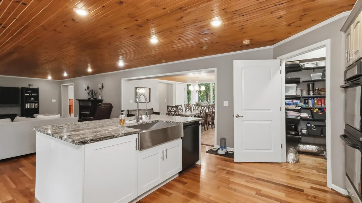
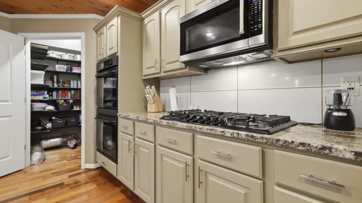
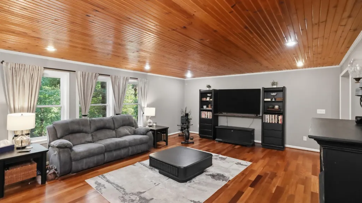
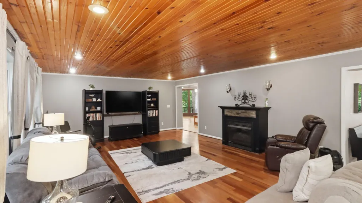
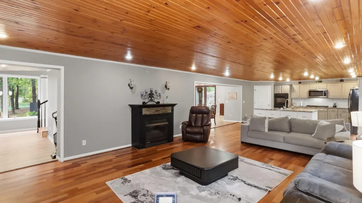
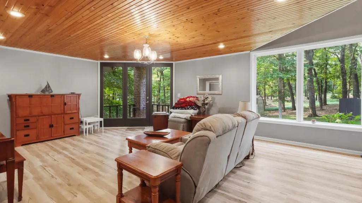
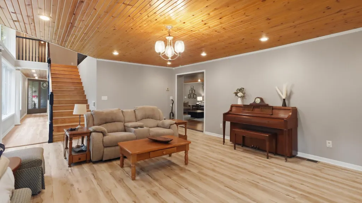
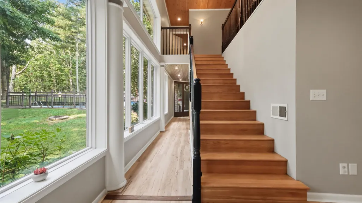
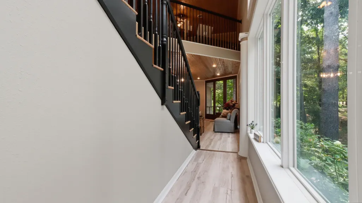
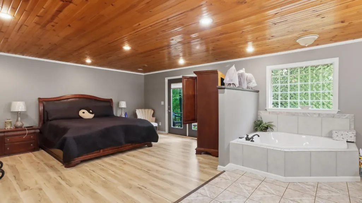
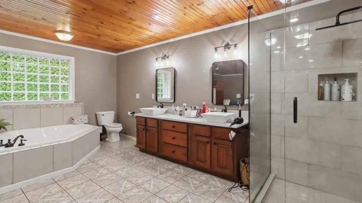
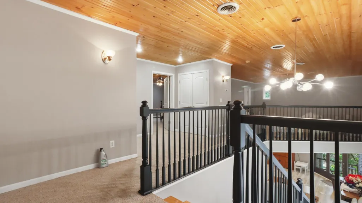
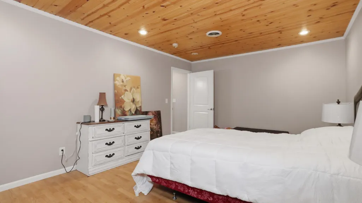
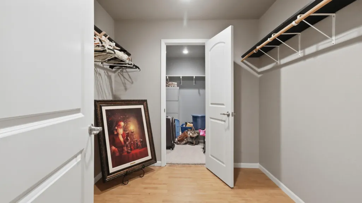
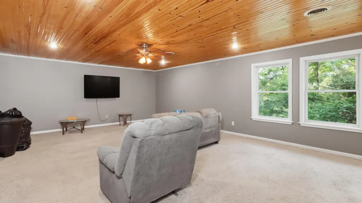
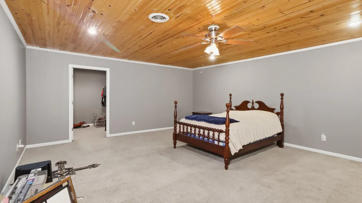
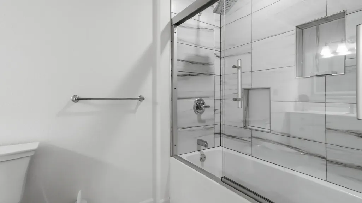
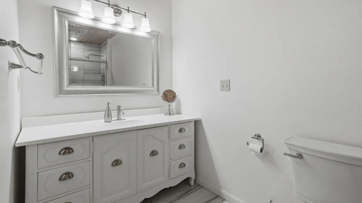
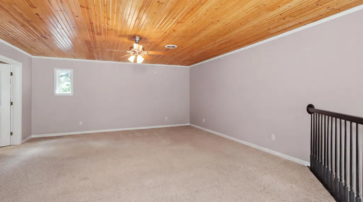
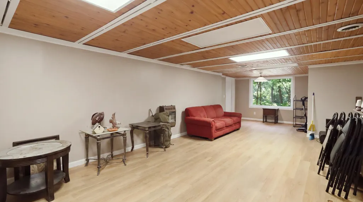
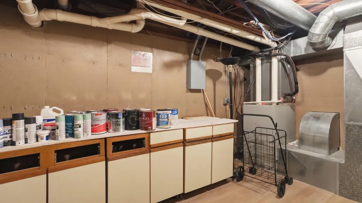
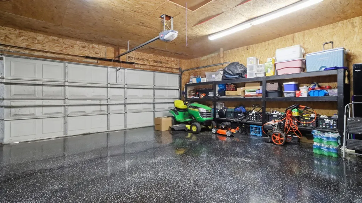
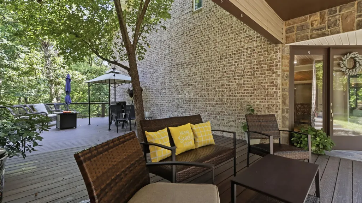
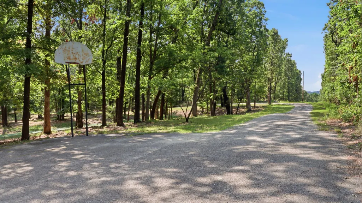
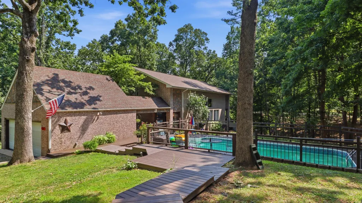
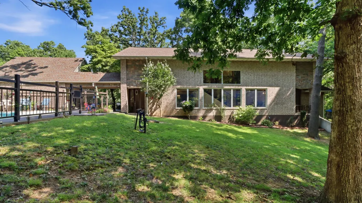
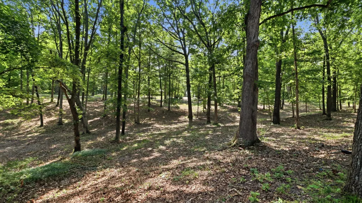
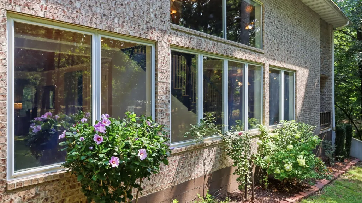
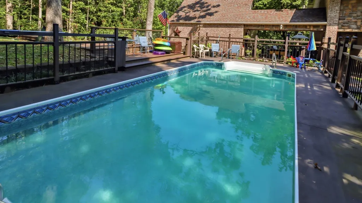
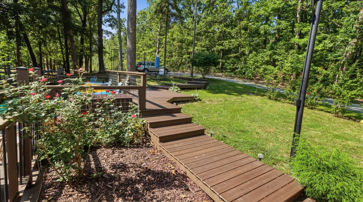
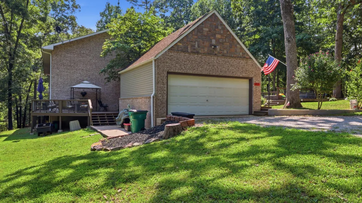
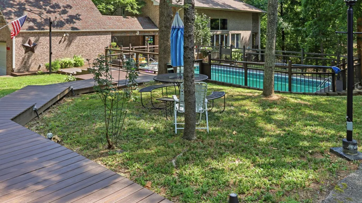
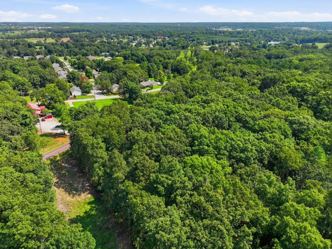
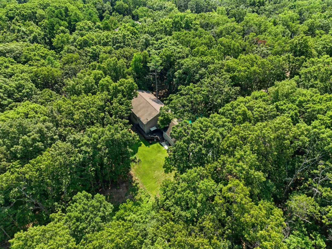
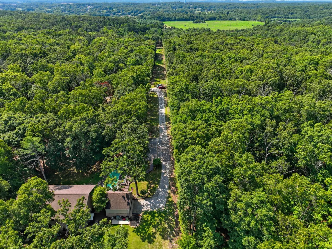
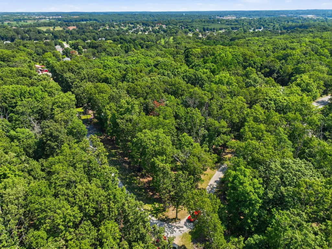
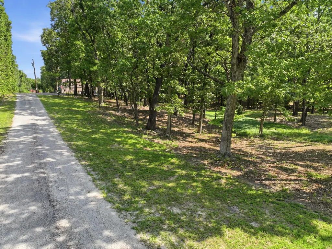
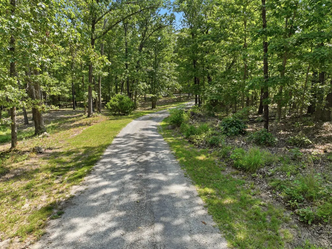
Luxury Country Home on 5.09 Acres | West Plains, Missouri | Fairview School DistrictWelcome to one of the Missouri Ozarks' finest luxury country homes, perfectly situated on 5.09 beautifully landscaped acres at the edge of West Plains in the highly desirable Fairview School District. Offering approximately 5,000 square feet of thoughtfully designed living space, this exceptional brick home combines elegance, comfort, and privacy while remaining just minutes from everything West Plains has to offer.From the moment you step through the impressive entry door, you'll appreciate the quality craftsmanship and inviting atmosphere. A soaring open-concept design is enhanced by tall ceilings and a spectacular wall of windows that fills the home with natural light while showcasing peaceful views of the mature trees, manicured landscaping, and outdoor living spaces.The gourmet kitchen is designed for both everyday living and entertaining, featuring granite countertops, custom cabinetry, a Bosch dishwasher, double ovens, a five-burner gas cooktop, abundant workspace, and an open flow into the dining and living areas. Whether you're hosting family gatherings or enjoying a quiet evening at home, this space is the heart of the home.The spacious main-level primary suite offers a relaxing retreat with a luxurious ensuite bath complete with a jetted soaking tub, beautifully tiled walk-in shower, and generous storage. Upstairs, you'll find three additional bedrooms, two full bathrooms, and a versatile loft area that works perfectly as a second family room, office, playroom, or reading nook.The finished walkout lower level is built for entertaining with a large family and recreation room, wet bar, abundant storage, and a convenient John Deere room for lawn equipment, hobbies, or workshop space.Step outside and enjoy your own private backyard oasis. The in-ground sports pool is perfect for cooling off on warm Missouri summer days, while the composite deck provides the ideal s
| Elementary School | Middle School | High School |
|---|---|---|
| Fairview Elementary School | Fairview Middle School | West Plains High School |
| Price History | |
|---|---|
| 8/7/2026 | Listed $995,000 |
General Features
| Sewer | Septic Tank |
|---|---|
| Heating | Central,Heat Pump Dual Fuel,Fireplace(s) |
| Cooling | Central Air,Ceiling Fan(s) |
| Possession | Negotiable |
| Roof | Composition |
| Appliances | Dishwasher,Propane Cooktop,Wall Oven - Double Propane,Exhaust Fan,Microwave,Refrigerator,Electric Water Heater,Disposal |
| Garage Spaces | 3 |
| Patio/Porch Features | Patio,Deck |
| Architectural Style | Contemporary |
| Pool Features | In Ground |
| Security Features | Smoke Detector(s) |
| Construction Materials | Brick Full |
| Year Built | 1983 |
| View | Panoramic |
| Stories Count | 2 |
| Township | 24 |
| Levels | Two |
| Property Subtype | Single Family Residence |
| Tax Year | 2025 |
| County | Howell |
| Property Type | Residential |
| Subdivision Name | WOODLAND HEIGHTS |
| Garage Y/N | Yes |
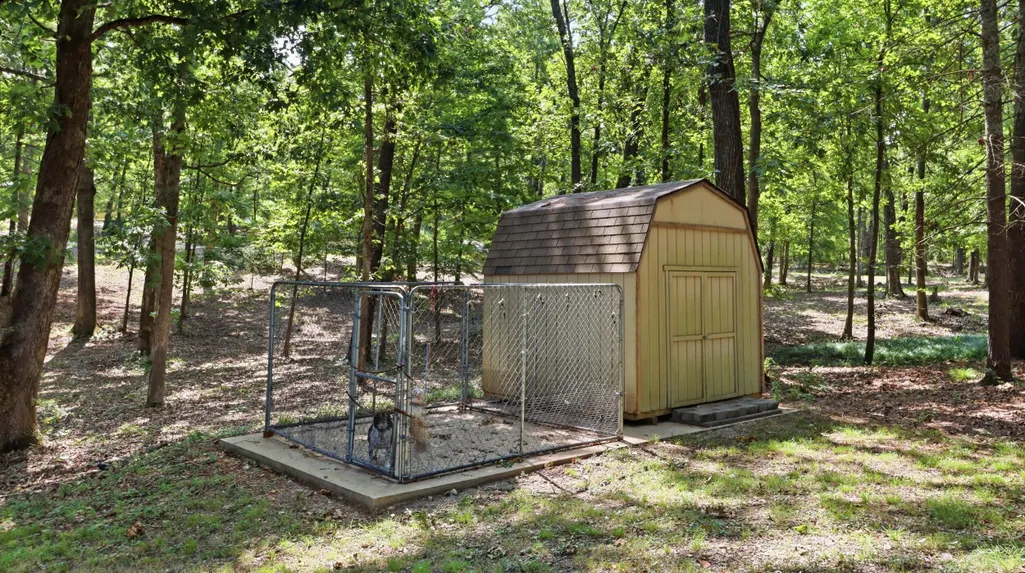
| Other Structures | Kennels |
| Full Baths | 3 |
| Status | Active |
| Directions | Hwy 63 to CC Highway,Left on CR 6170,Driveway on Right across from CR 6020 |
| High School | West Plains |
| City | West Plains |
| Elementary School | Fairview |
| Tax Annual Amount | 1298.79 |
| Middle/Junior High School | Fairview |
| Standard Status | Active |
| Legal Description | Lts 3 Thru 9; Pt N1/2 L 2 Nw1/4 |
| Vacation Rental | No |
| Docks/Slips | No |
Interior Features
| Interior Amenities | Wet Bar,High Ceilings,Granite Counters,W/D Hookup,Walk-In Closet(s),Walk-in Shower,Jetted Tub |
|---|---|
| Basement | Utility,Finished,Storage Space,Full |
| Flooring | Hardwood,Tile |
| Fireplace Features | Family Room,Propane |
| Basement (Y/N) | Yes |
| Window Features | Double Pane Windows |
| Fireplace Y/N | Yes |
| Above Grade Finished Area | 4202.13 |
| Half Baths | 1 |
| Laundry Features | Main Floor,In Basement |
| Total Bedrooms | 4 |
| Below Grade Finished Area | 801 |
| Room Type | Bedroom,John Deere,Foyer,Pantry,Living Areas (2),Recreation Room,Formal Living Room,Family Room,Family Room - Down,Master Bedroom |
| Total Baths | 4 |
Exterior Features
| Exterior Amenities | Rain Gutters,Gas Grill |
|---|---|
| Parking Features | Garage Door Opener,Garage Faces Side |
| Lot Features | Acreage,Few Trees,Landscaping |
| Water Source | Private |
| Foundation Details | Poured Concrete |
| Building Area Total | 5478 |
| Lot Size Acres | 5.09 |
| Road Surface Type | Gravel |
| Road Frontage Type | County Road |
Amenities
- Foreclosure
- Views
- Short Sale
- New Construction
- Adult 55+
- Lease To Own
- No HOA Fees
- Furnished
- Primary On Main
- Air Conditioning
- Seller Finance
- Green
- Fixer Upper
- Horse
- Golf
- Fireplace
- Deck
- Garage
- Basement
- Pool
Property vs Single Family Average in 65775
Price
Taxes
Year Built
Visits

