
Views - Primary on Main

Address
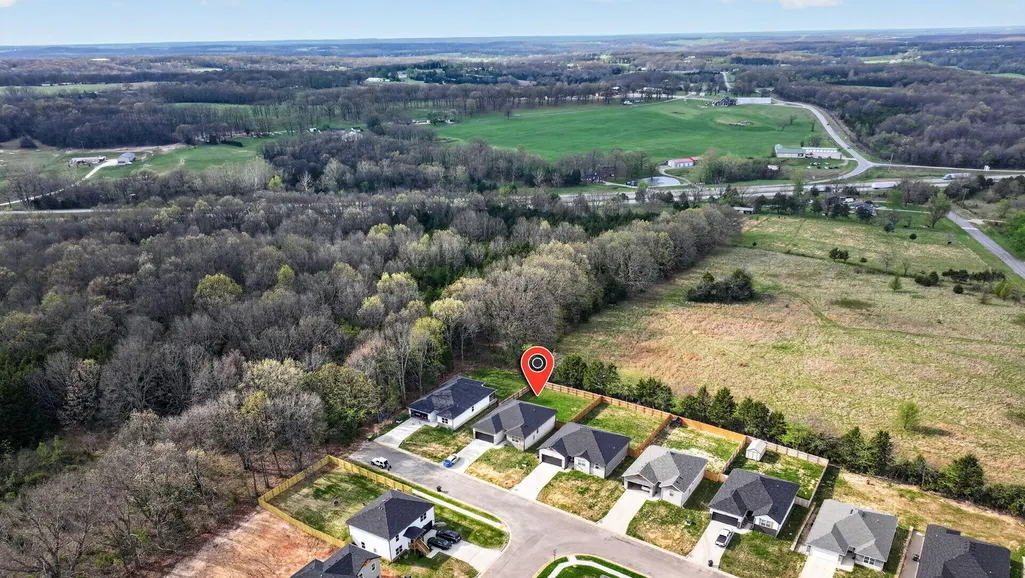
738 Swiss Road, Marshfield, MO
Price
$ 279,900
Property Attributes
- MLS#60332826
- TypeSingle Family
- Listing Status Active
- CountyWEBSTER
- CityMarshfield
- NeighborhoodWebster-Not in List
- Zip65706
- StyleRanch
- Year Built2025
- Taxes$ 187
- Price$ 279,900
- Bedrooms3
- Full Bathrooms2
- Half Bathrooms0
- Sqr Footage1491
- Lot Size0.2 Acres
Data Source:
Southern Missouri Regional MLS (SOMO)
Property Description
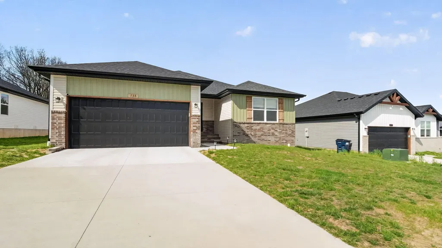
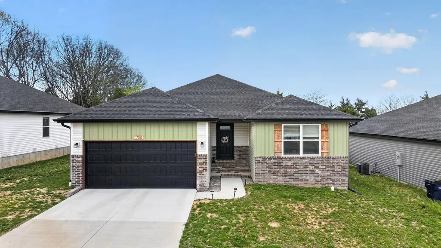
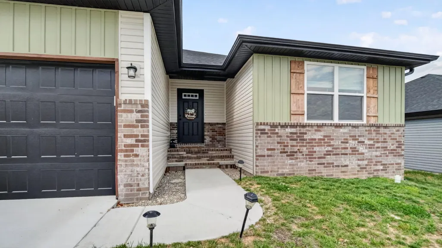
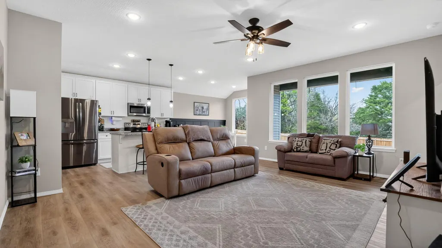
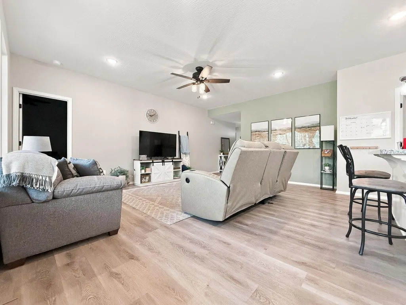
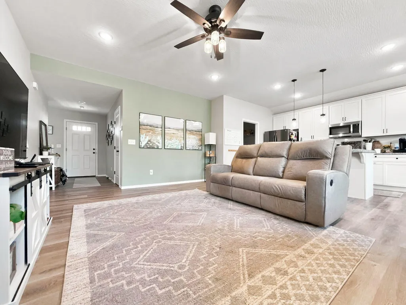
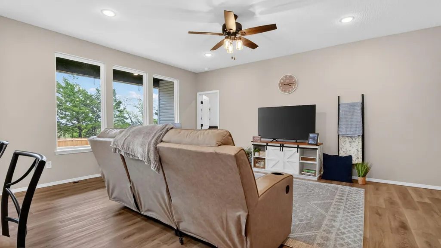
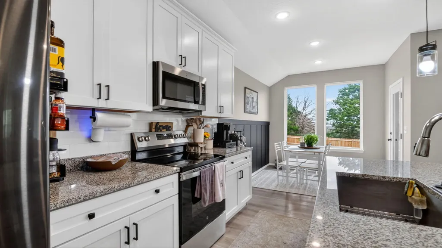
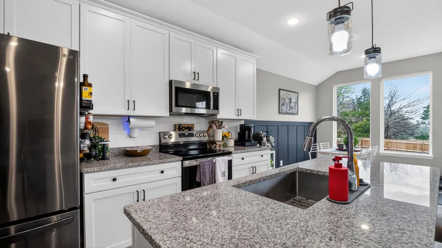
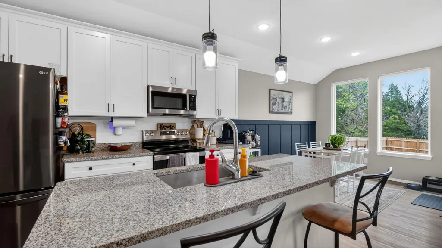
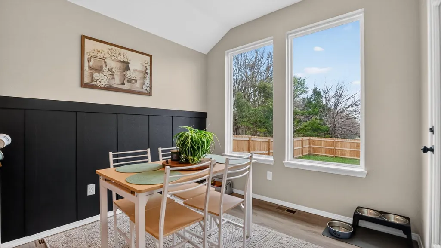
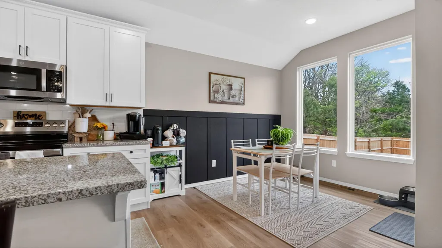
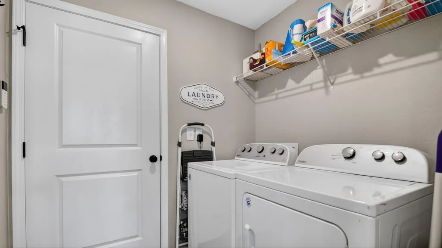
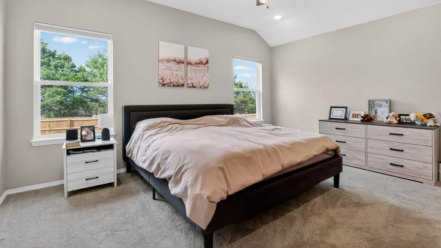
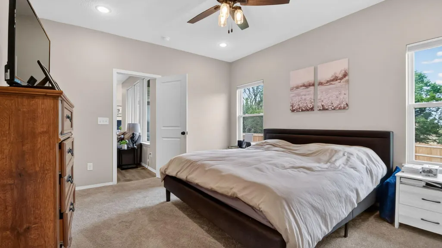
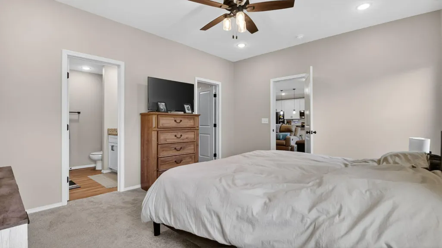
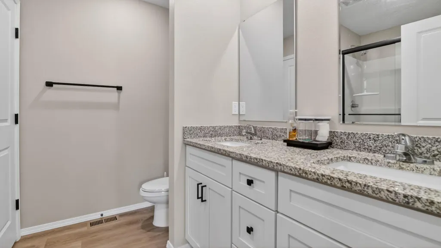
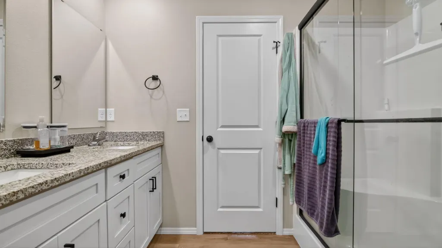
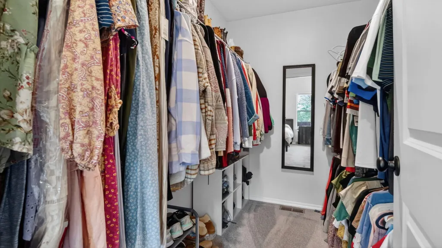
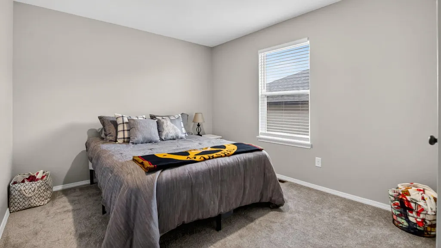
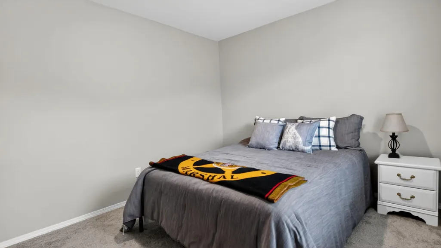
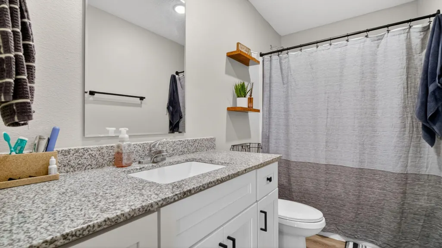
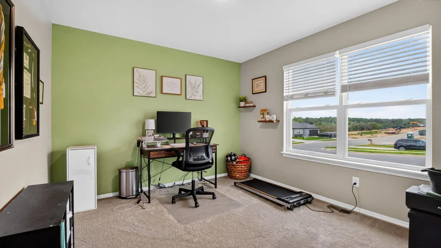
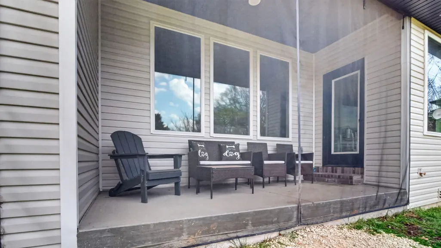
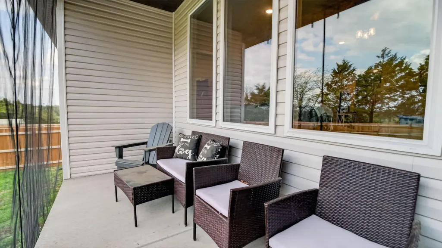
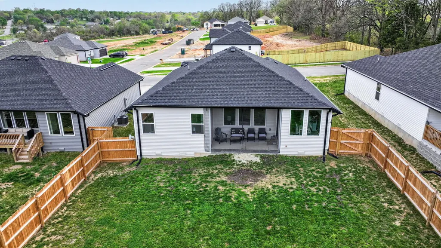
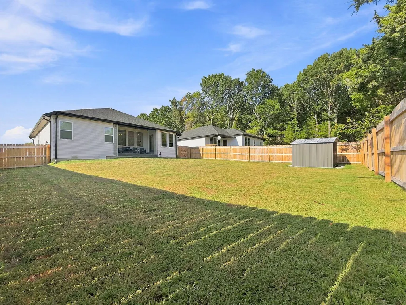
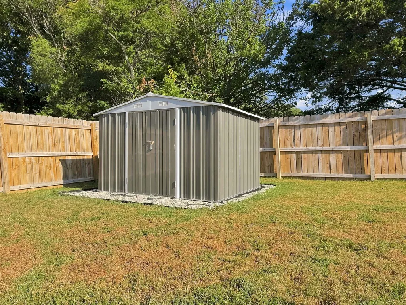
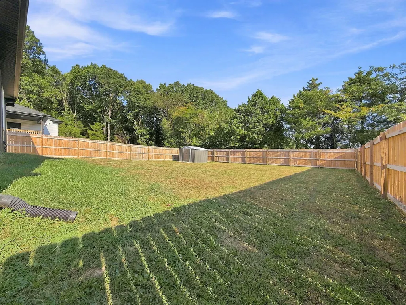
Are you looking for a newer home with all the finished perks? Then you should come see 738 Swiss Rd. This 2025-built home offers everyday convenience with features such as granite countertops, vinyl flooring, an open layout perfect for entertaining, on-trend finishes, and large windows that bring in plenty of natural light and a fully fenced backyard. As you approach the home, you're greeted by a covered front porch and a wide entry hall that provides added privacy from unexpected guests. At the front of the home, you'll find two guest bedrooms, a full bath, and a convenient hall closet. Moving down the corridor, you enter the main living area, where large windows offer views of the backyard and neighboring field. This space flows seamlessly into the kitchen and dining area, creating an ideal setup for gatherings. The kitchen features a large island, granite countertops, and ample cabinet space for storage. The laundry room is conveniently located just off the kitchen and near the garage. Adjacent to the kitchen is the primary bedroom, complete with a walk-in closet and an en-suite bath. The bathroom includes a walk-in shower and double vanities for added comfort.Step outside to the backyard, where you'll find a covered patio and a 6-foot wooden fence, creating a private and peaceful retreat right outside your door. Storage shed is brand-new and also included in the sale. Come take a look and see if this house could be your next home!
| Elementary School | Middle School | High School |
|---|---|---|
| Marshfield Elementary School | Marshfield Middle School | Marshfield High School |
| Price History | |
|---|---|
| 9/1/2026 | Listed $279,900 |
General Features
| Sewer | Public Sewer |
|---|---|
| Heating | Central |
| Cooling | Central Air,Ceiling Fan(s) |
| Possession | Closing |
| Roof | Composition |
| Appliances | Dishwasher,Free-Standing Electric Oven,Microwave,Electric Water Heater,Disposal |
| Garage Spaces | 2 |
| Patio/Porch Features | Patio,Front Porch,Covered |
| Architectural Style | Ranch |
| Security Features | Smoke Detector(s) |
| Construction Materials | Concrete,Vinyl Siding |
| Year Built | 2025 |
| Stories Count | 1 |
| Township | 30 |
| Levels | One |
| Property Subtype | Single Family Residence |
| Tax Year | 2025 |
| County | Webster |
| Property Type | Residential |
| Subdivision Name | Webster-Not in List |
| Garage Y/N | Yes |
| Other Structures | Storage Shed |
| Full Baths | 2 |
| Status | Active |
| Directions | From Marshfield Interstate 44- take Exit for Spur Dr and head south,then Left on Banning St. At the roundabout take the 4th exit onto N Buffalo St. Turn left on Pleasant Hill Ln. Right on Shorthorn,s |
| High School | Marshfield |
| City | Marshfield |
| Elementary School | Marshfield |
| Tax Annual Amount | 187.78 |
| Middle/Junior High School | Marshfield |
| Standard Status | Active |
| Legal Description | All of Lot Two (2),FINAL PLAT PLEASANT HILL SUBDIVISION,in the City of MARSHFIELD,WEBSTER County,Missouri,according to the recorded plat thereof. |
| Vacation Rental | No |
| Docks/Slips | No |
Interior Features
| Interior Amenities | High Speed Internet,W/D Hookup,Granite Counters,Walk-In Closet(s),Walk-in Shower |
|---|---|
| Flooring | Carpet,Vinyl |
| Basement (Y/N) | No |
| Window Features | Blinds,Double Pane Windows |
| Fireplace Y/N | No |
| Above Grade Finished Area | 1491 |
| Laundry Features | Main Floor |
| Total Bedrooms | 3 |
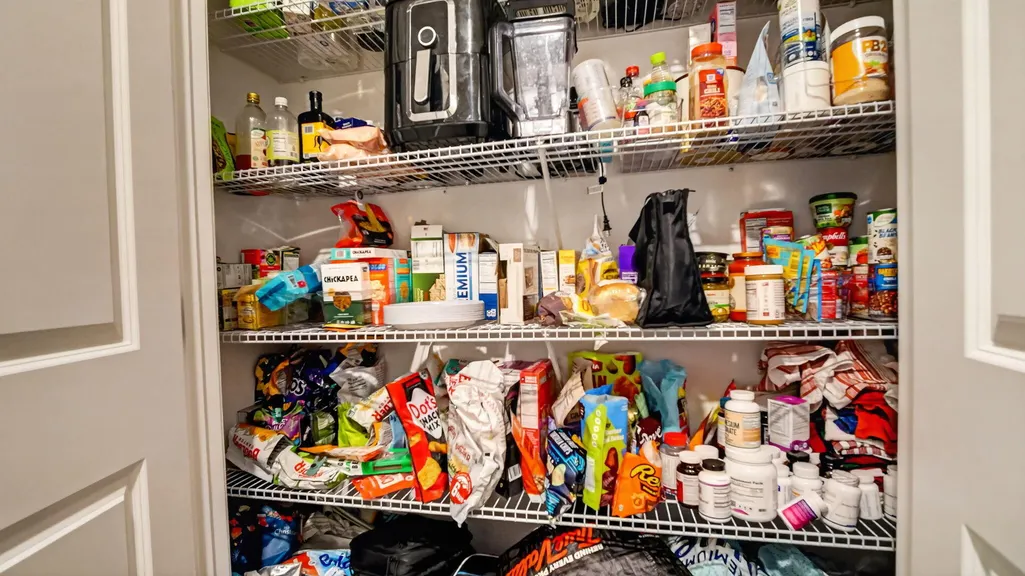
| Room Type | Master Bedroom,Pantry |
| Total Baths | 2 |
Exterior Features
| Exterior Amenities | Rain Gutters |
|---|---|
| Fencing | Privacy,Wood |
| Parking Features | Driveway,Garage Faces Front |
| Lot Features | Dead End Street |
| Water Source | City |
| Foundation Details | Poured Concrete,Crawl Space,Vapor Barrier |
| Building Area Total | 1491 |
| Lot Dimensions | 144.0x60.01 and 143.19 x 60.00 |
| Lot Size Acres | 0.2 |
| Road Surface Type | Asphalt,Concrete |
| Road Frontage Type | City Street |
| Entry | Walk Up |
Amenities
- Foreclosure
- Views
- Short Sale
- New Construction
- Adult 55+
- Lease To Own
- No HOA Fees
- Furnished
- Primary On Main
- Air Conditioning
- Seller Finance
- Green
- Fixer Upper
- Horse
- Golf
- Fireplace
- Deck
- Garage
- Basement
- Pool
Property vs Single Family Average in 65706
Price
Taxes
Year Built
Visits
In The Neighborhood
Just Listed
Rogersville
$ 267,900
- Type
- Single Family
- Size
- 1,544 SqFt
- Rooms
- 3 Beds + 2 Baths
 ReeceNichols - Springfield
Water Views
Fordland
$ 1,525,000
- Type
- Single Family
- Size
- 2,641 SqFt
- Rooms
- 3 Beds + 2.5 Baths
Keller Williams Local
Reduced
Rogersville
$ 369,900
- Type
- Single Family
- Size
- 1,878 SqFt
- Rooms
- 3 Beds + 2 Baths
Massengale Group - Keller Williams - Nixa
Rogersville
$ 679,000
- Type
- Single Family
- Size
- 4,319 SqFt
- Rooms
- 6 Beds + 4.5 Baths
Sho-Me Real Estate
Primary On Main
Fordland
$ 949,900
- Type
- Single Family
- Size
- 3,688 SqFt
- Rooms
- 4 Beds + 2 Baths
Midwest Land Group
Primary On Main
Seymour
$ 649,900
- Type
- Single Family
- Size
- 3,217 SqFt
- Rooms
- 4 Beds + 3 Baths
Ozarks Legacy Realty
Reduced
Strafford
$ 499,900
- Type
- Single Family
- Size
- 4,357 SqFt
- Rooms
- 5 Beds + 3 Baths
AMAX Real Estate
Rogersville
$ 599,000
- Type
- Single Family
- Size
- 3,372 SqFt
- Rooms
- 4 Beds + 2.5 Baths
Keller Williams Local
