
Primary on Main
Address
8431 State Route Ad, West Plains, MO
Price
$ 2,500,000
Property Attributes
- MLS#60330569
- TypeSingle Family
- Listing Status Active
- CountyHOWELL
- CityWest Plains
- Zip65775
- StyleFrench Provincial
- Year Built2004
- Taxes$ 4100
- Price$ 2,500,000
- Bedrooms6
- Full Bathrooms3
- Half Bathrooms1
- Sqr Footage4000
- Lot Size145 Acres
Data Source:
Southern Missouri Regional MLS (SOMO)
Property Description
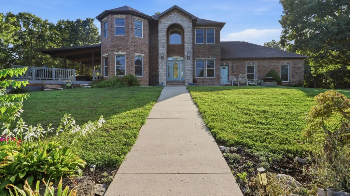
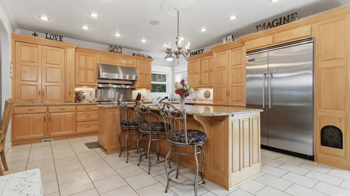
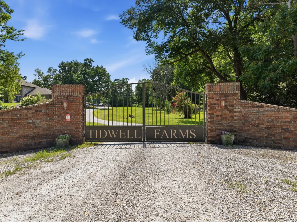
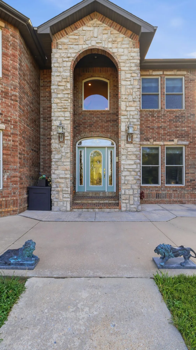
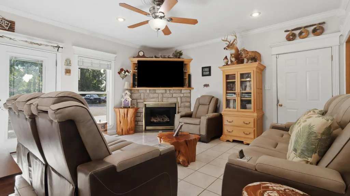
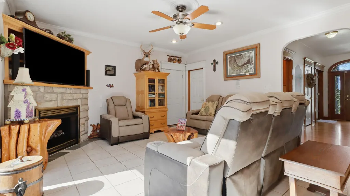
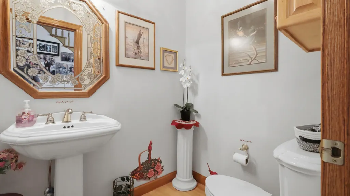
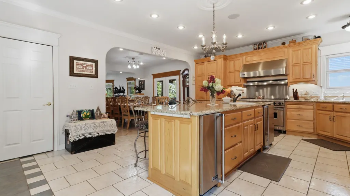
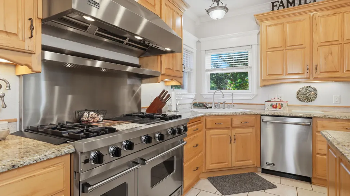
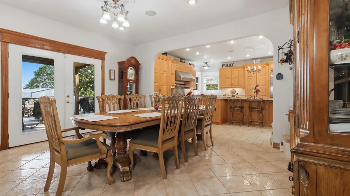
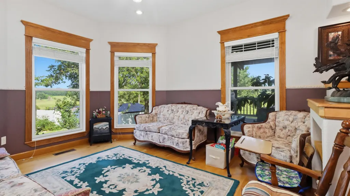
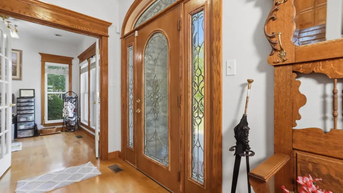
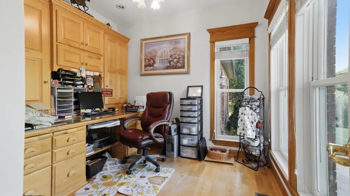
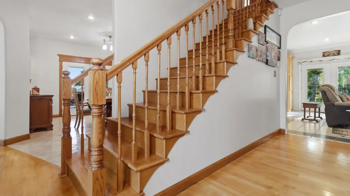
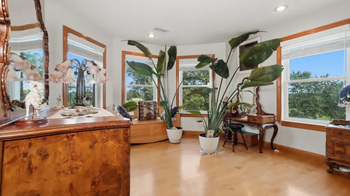
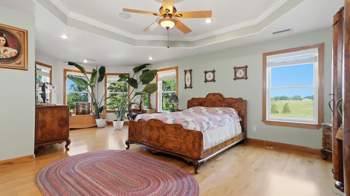
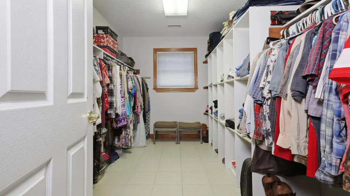
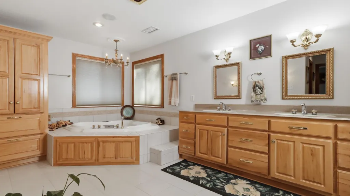
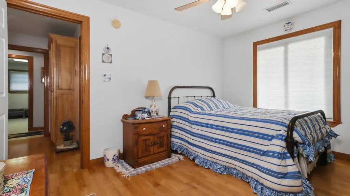
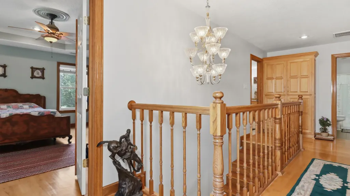
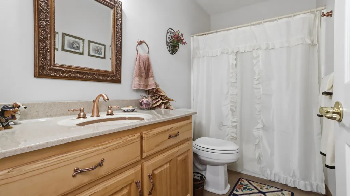
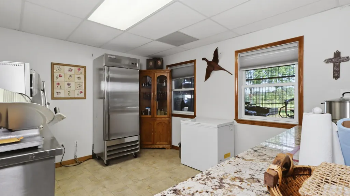
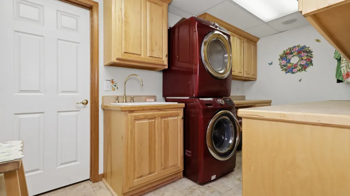
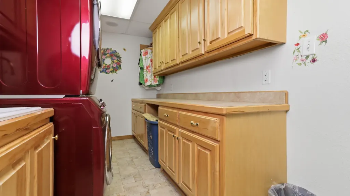
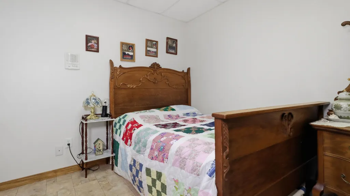
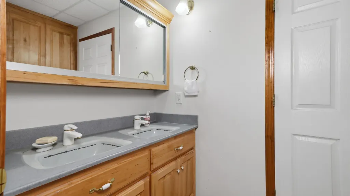
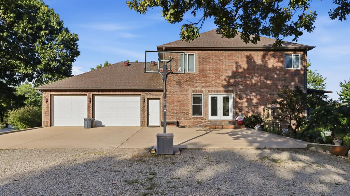
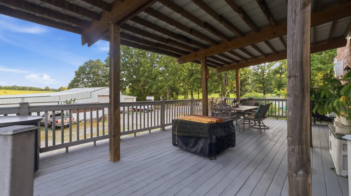
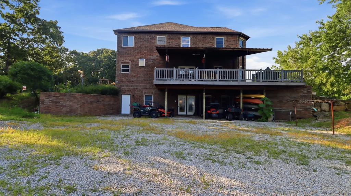
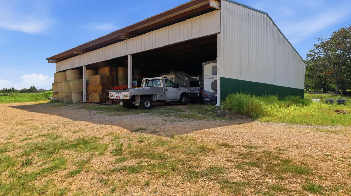
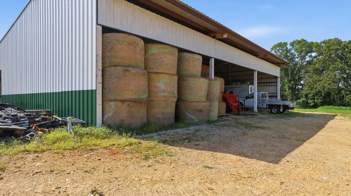
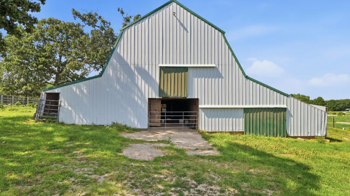
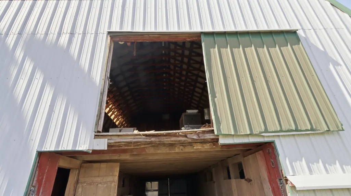
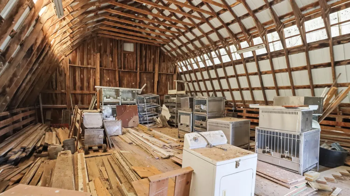
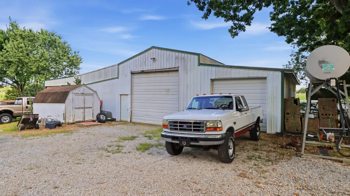
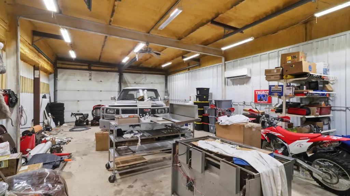
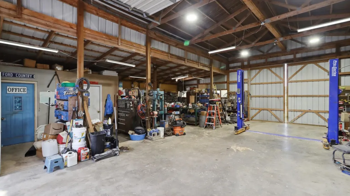
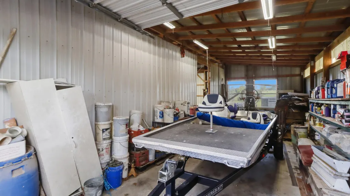
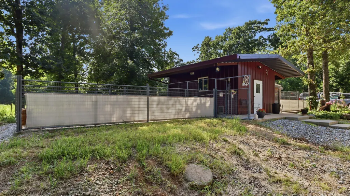
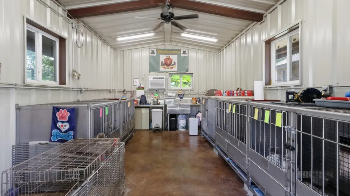
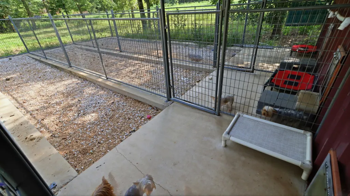
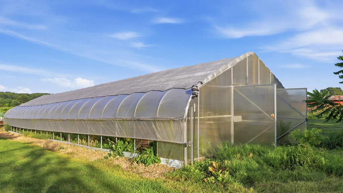
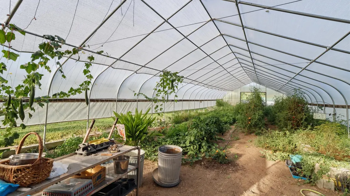
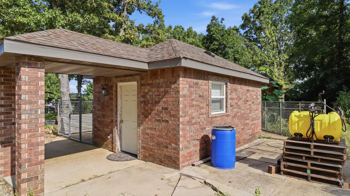
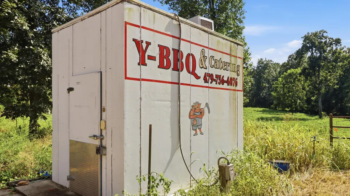
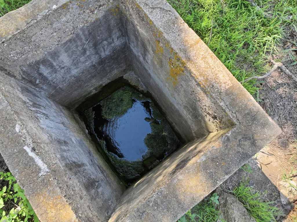
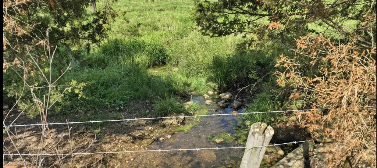
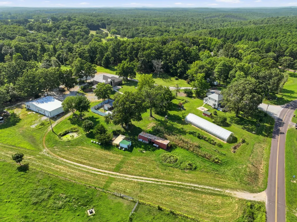
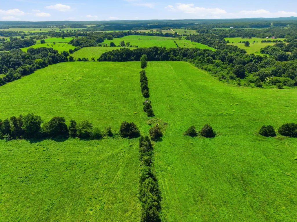
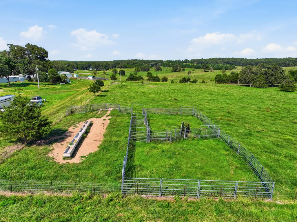
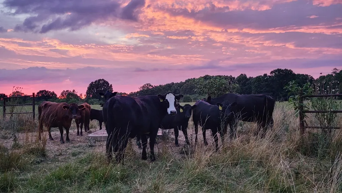
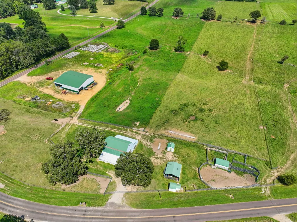
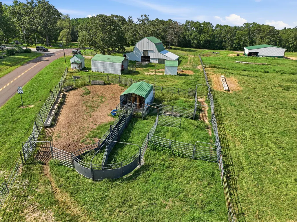
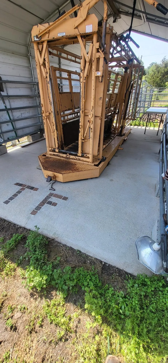
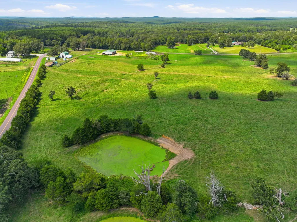
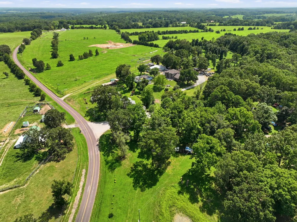
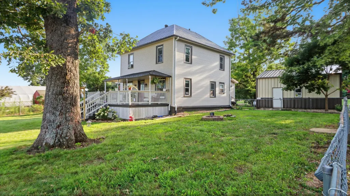
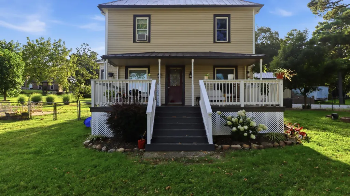
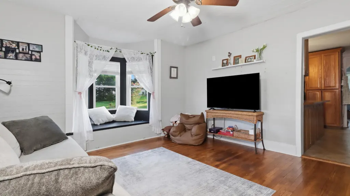
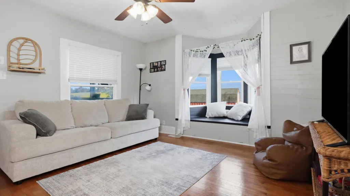
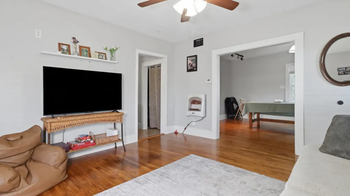
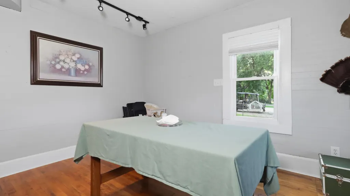
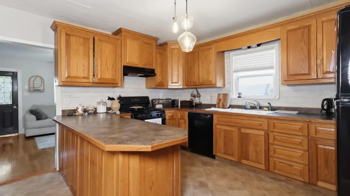
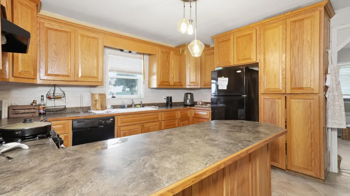
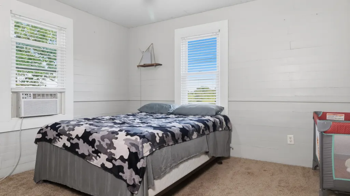
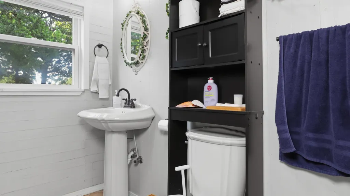
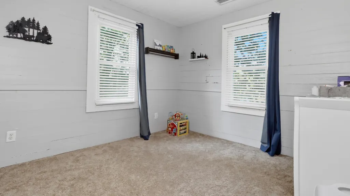
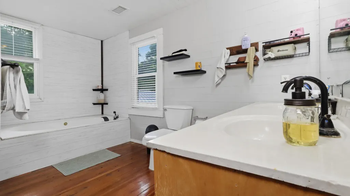
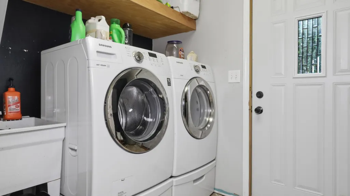
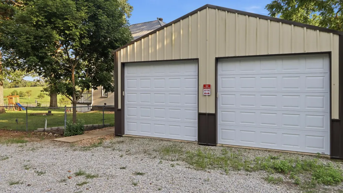
French Country Estate on a Rotational Grazing Cattle Farm for Sale in the Missouri Ozarks. Welcome to 8431 State Route AD, West Plains, MO, an exceptional 145+/- acre legacy property offering luxury living, income potential, and a turnkey cattle operation. Properties of this caliber rarely come to market and must be experienced to be fully appreciated.With approximately 2 miles of paved highway frontage at the corner of State Route AD and Highway CC, this premier Ozarks ranch is built for both lifestyle and productivity. The 4,000 sq ft French Country home offers 6 bedrooms, 3.5 baths, brick and stone construction, Andersen windows, geothermal HVAC, composite decking, central vacuum, built-in sound/intercom, and multiple gas fireplaces. The gourmet kitchen features Viking appliances, custom maple cabinetry, granite countertops, and a 10-foot island. The finished walkout basement expands the living space with a spacious family room, kitchenette, handicap-accessible bath, and includes a portion of the home's six bedrooms.A remodeled 3-bedroom, 2-bath second home, currently leased for $800 per month, provides immediate income potential or accommodations for guests or staff.Designed for efficient livestock production, the ranch is fully fenced and cross-fenced for rotational grazing with a year-round spring, 3 ponds, 2 wells, over 2 miles of underground water lines, 6 freeze-proof waterers, and two cattle working facilities, including a squeeze chute.An established professional dog kennel offers outstanding potential for breeding, boarding, or training. Additional improvements include a 2,604 sq ft livestock barn, 4,800 sq ft equipment and hay building, 3,200 sq ft insulated shop with lift, bath, and laundry, greenhouse, walk-in freezer, and RV hookups.Located near Missouri State University-West Plains, Ozarks Healthcare, North Fork River, and Mark Twain National Forest, this is a rare opportunity!
| Elementary School | Middle School | High School |
|---|---|---|
| Fairview Elementary School | Fairview Middle School | West Plains High School |
| Price History | |
|---|---|
| 8/3/2026 | Listed $2,500,000 |
General Features
| Sewer | Septic Tank |
|---|---|
| Heating | Forced Air,Central,Fireplace(s),Geothermal,Zoned |
| Cooling | Attic Fan,Ceiling Fan(s),Zoned,Geothermal,Central Air |
| Possession | Negotiable |
| Roof | Composition |
| Appliances | Dishwasher,Propane Cooktop,Pot Filler,Instant Hot Water,Additional Water Heater(s),Commercial Grade,Exhaust Fan,Refrigerator,Water Softener Owned,Electric Water Heater,Disposal |
| Garage Spaces | 6 |
| Patio/Porch Features | Covered,Deck |
| Architectural Style | French Provincial |
| Security Features | Carbon Monoxide Detector(s),Smoke Detector(s) |
| Construction Materials | Brick,Stone |
| Year Built | 2004 |
| View | Panoramic |
| Stories Count | 2 |
| Levels | Two |
| Property Subtype | Multiple Residences |
| Tax Year | 2025 |
| County | Howell |
| Property Type | Residential |
| Subdivision Name | N/A |
| Garage Y/N | Yes |
| Other Structures | Outbuilding,RV/Boat Storage,Other,Kennels,Greenhouse,Storage Shed |
| Full Baths | 3 |
| Status | Active |
| Directions | From West Plains,Missouri take State Route CC west approximately 7 miles to State Route AD. Turn left onto State Route AD. The property is located on the right. |
| High School | West Plains |
| City | West Plains |
| Elementary School | Fairview |
| Tax Annual Amount | 4100 |
| Middle/Junior High School | Fairview |
| Virtual Tour | https://youtu.be/JrolLIAmIIc |
| Standard Status | Active |
| Virtual Tour | https://youtu.be/JrolLIAmIIc |
| Vacation Rental | No |
| Docks/Slips | No |
Interior Features
| Interior Amenities | Crown Molding,Internet - Satellite,Raised or Tiered Entry,Intercom,Granite Counters,High Ceilings,W/D Hookup,Walk-In Closet(s),Walk-in Shower,Wired for Sound,Sound System,Jetted Tub,Central Vacuum |
|---|---|
| Basement | Concrete,Finished,Storage Space,Bath/Stubbed,Utility,Plumbed,Walk-Out Access,Full |
| Flooring | Hardwood,Tile |
| Fireplace Features | Bedroom,Basement,Propane,Living Room |
| Basement (Y/N) | Yes |
| Window Features | Blinds,Double Pane Windows |
| Fireplace Y/N | Yes |
| Above Grade Finished Area | 2700 |
| Half Baths | 1 |
| Laundry Features | In Basement |
| Total Bedrooms | 6 |
| Below Grade Finished Area | 1300 |
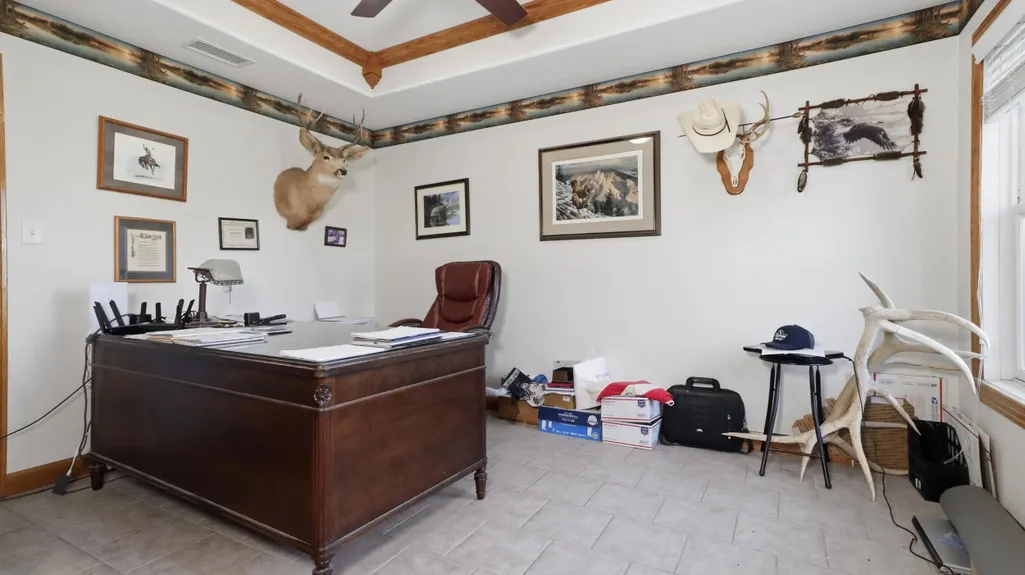
| Room Type | Bedroom,Kitchen- 2nd,Living Areas (2),Office,Study,In-Law Suite,Formal Living Room,Family Room,Family Room - Down,Master Bedroom |
| Total Baths | 4 |
Exterior Features
| Exterior Amenities | Rain Gutters,Accessory Dwelling Unit,Water Access |
|---|---|
| Fencing | Cross Fenced,Full,Barbed Wire,Chain Link |
| Parking Features | RV Access/Parking,Storage,Oversized,Heated Garage,Gated,Garage Faces Rear,Garage Door Opener,Circular Driveway,Additional Parking,RV Barn |
| Lot Features | Acreage,Cleared,Wooded/Cleared Combo,Horses Allowed,Few Trees,Rolling Slope,Pasture,Paved Frontage,Mature Trees,Pond(s),Landscaping |
| Water Source | Private |
| Foundation Details | Poured Concrete |
| Building Area Total | 4000 |
| Lot Size Acres | 145 |
| Road Surface Type | Asphalt |
| Road Frontage Type | Highway |
| Other Equipment | Water Filtration |
Amenities
- Foreclosure
- Views
- Short Sale
- New Construction
- Adult 55+
- Lease To Own
- No HOA Fees
- Furnished
- Primary On Main
- Air Conditioning
- Seller Finance
- Green
- Fixer Upper
- Horse
- Golf
- Fireplace
- Deck
- Garage
- Basement
- Pool
Property vs Single Family Average in 65775
Price
Taxes
Year Built
Visits
 The data relating to real estate for sale on this web page comes in part from the Internet Data Exchange (IDX) of the Southern Missouri Regional MLS, LLC, Inc. Real estate listings held by Brokerage firms other than Blake Cantrell Real Estate are marked with the IDX logo and detailed information about them includes the name of the listing Brokers. The information being provided is for consumers personal, noncommercial use and may not be used for any purpose other than to identify prospective properties
