
Views - Primary on Main
Address
19056 County Road 427, Summersville, MO
Price
$ 839,900
Property Attributes
- MLS#60314270
- TypeSingle Family
- Listing Status Active
- CountySHANNON
- CitySummersville
- NeighborhoodShannon-Not in List
- Zip65571
- StyleContemporary
- Year Built2008
- Taxes$ 1803
- Price$ 839,900
- Bedrooms5
- Full Bathrooms4
- Half Bathrooms0
- Sqr Footage3694
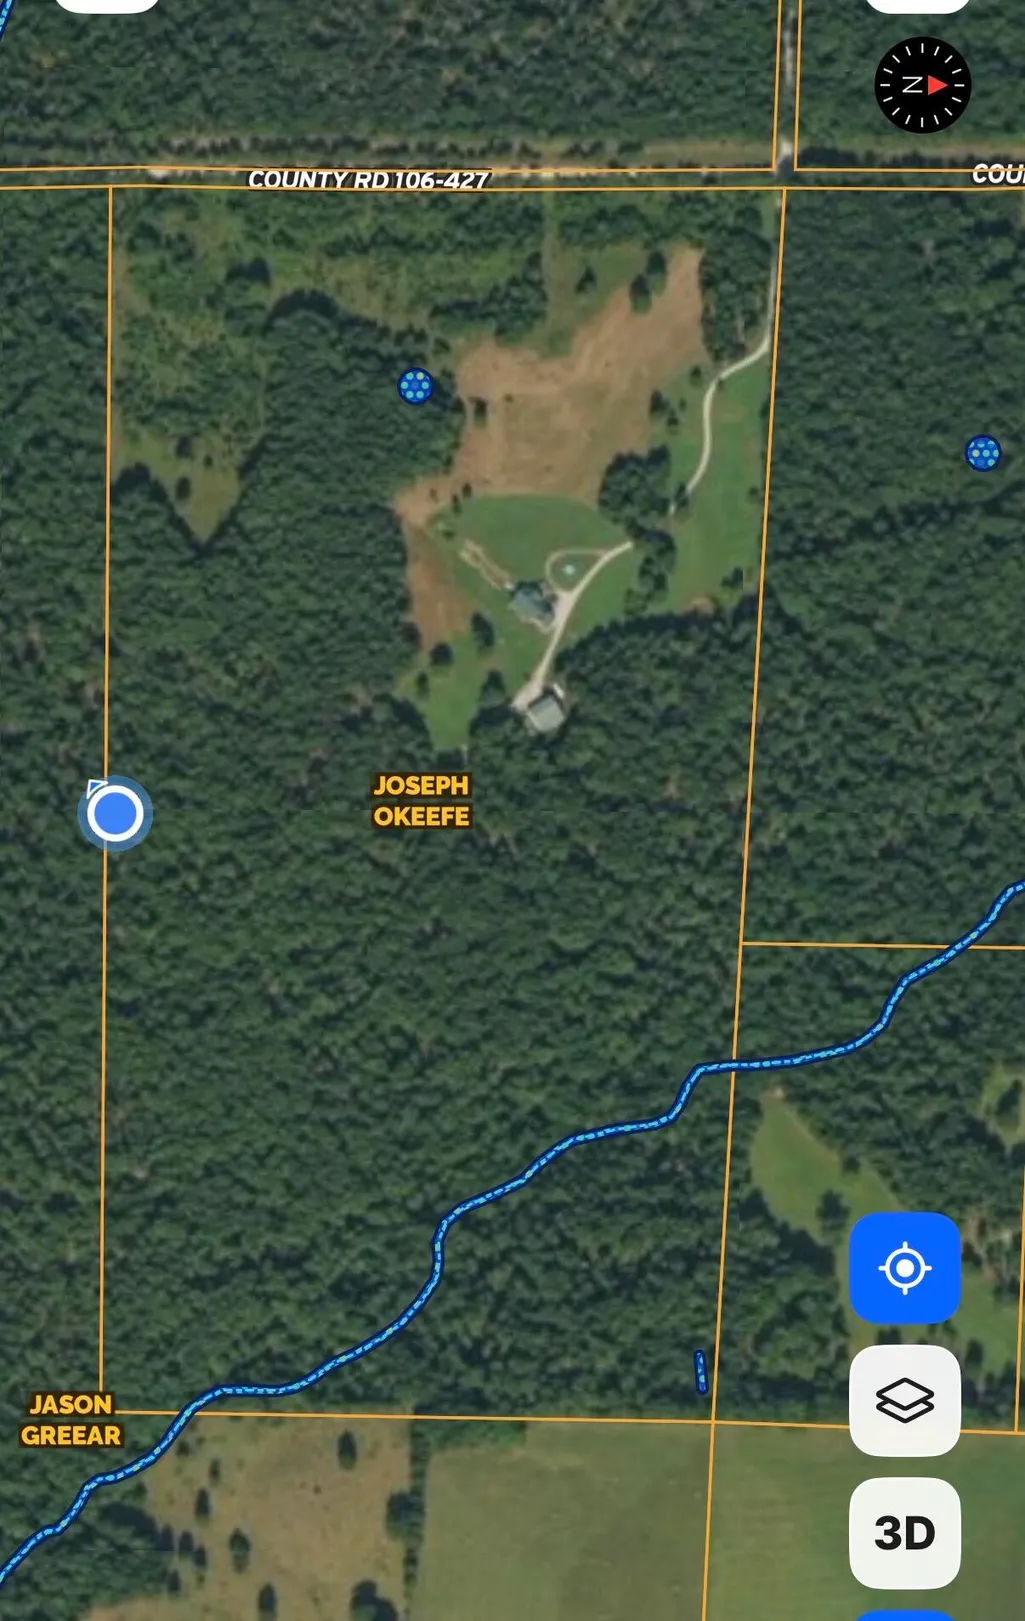
- Lot Size83.65 Acres
Data Source:
Southern Missouri Regional MLS (SOMO)
Property Description
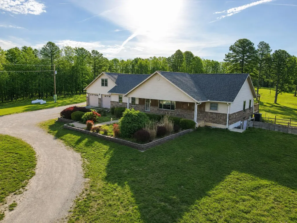
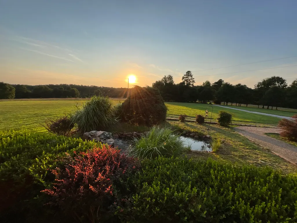
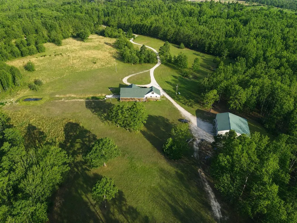
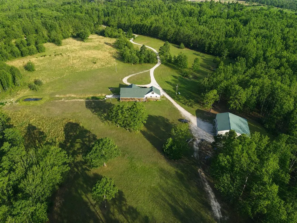
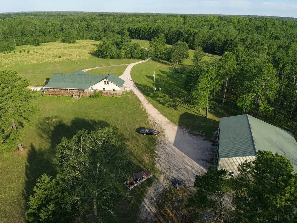
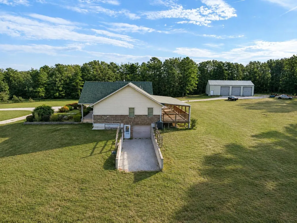
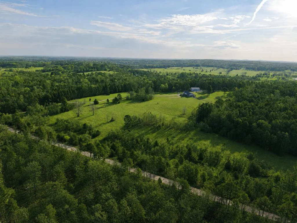
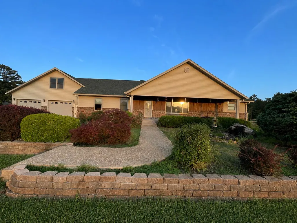
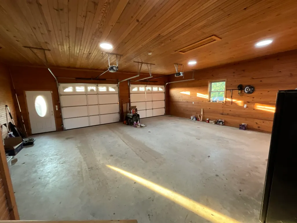
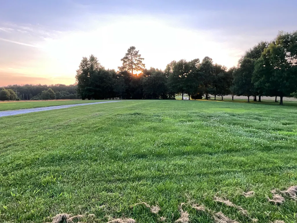
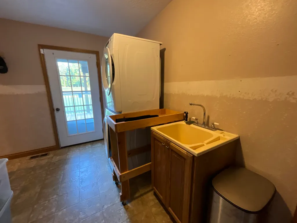
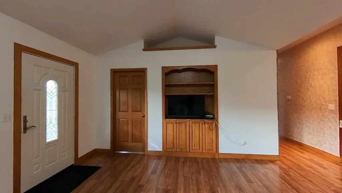
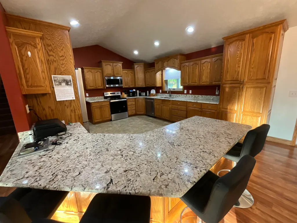
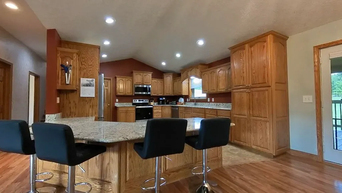
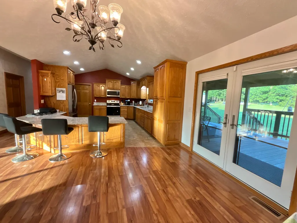
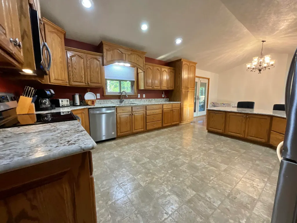
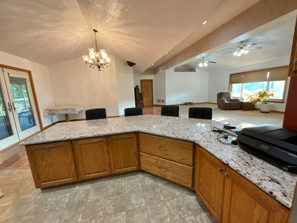
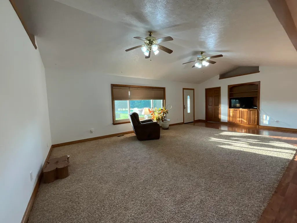
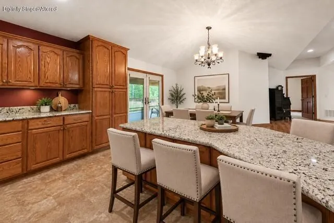
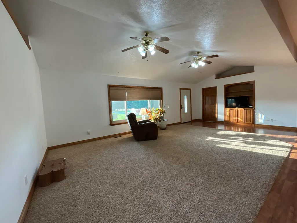
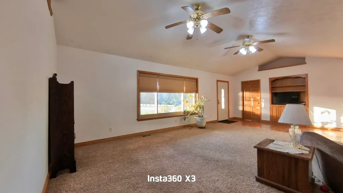
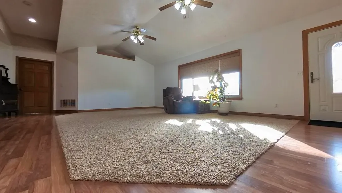
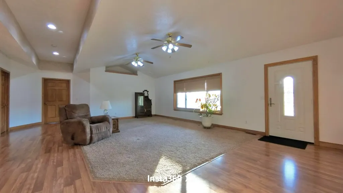
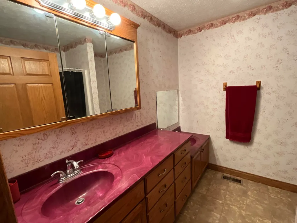
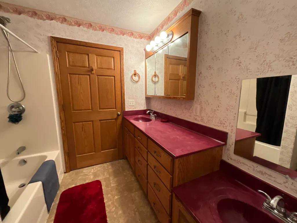
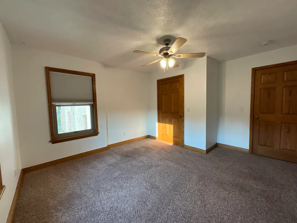
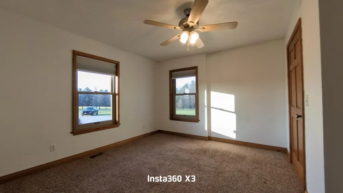
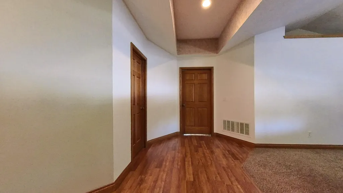
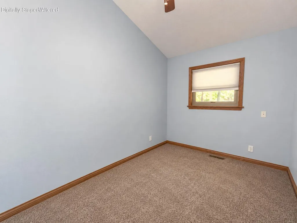
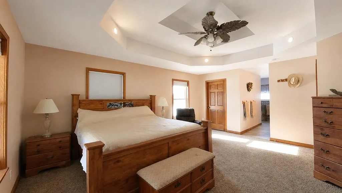
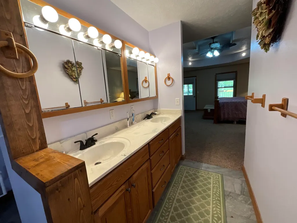
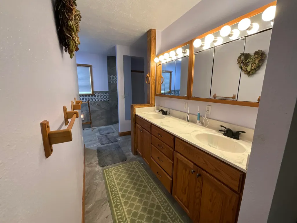
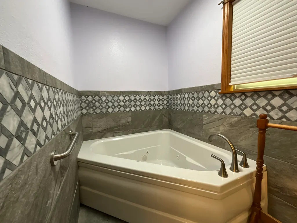
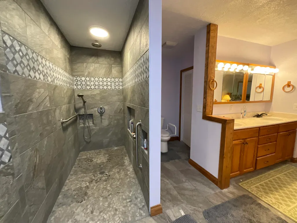
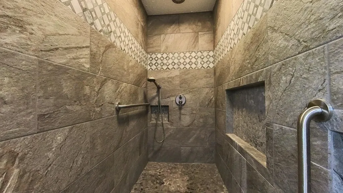
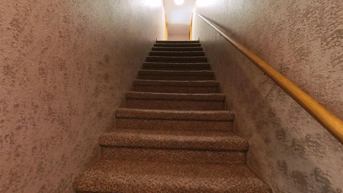
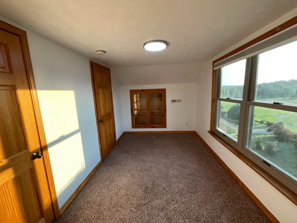
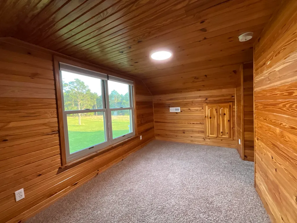
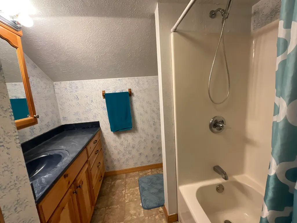
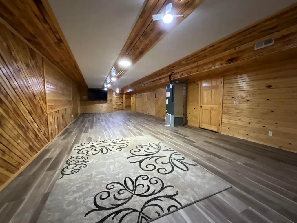
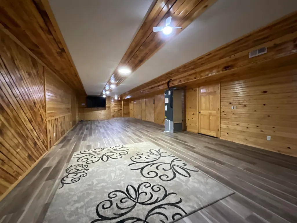
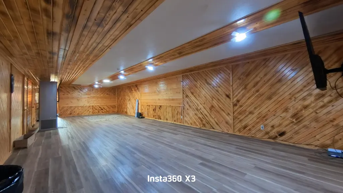
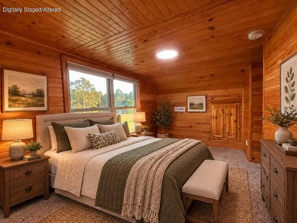
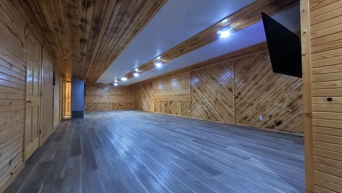
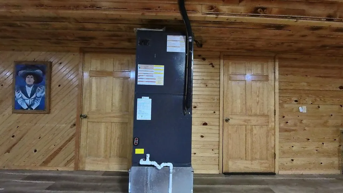
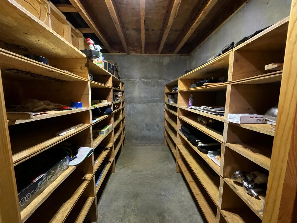
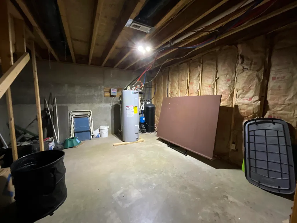
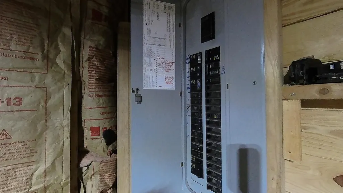
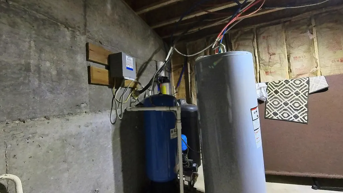
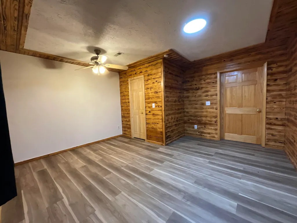
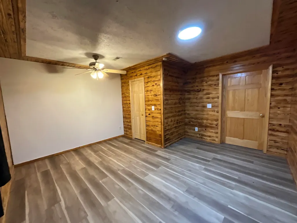
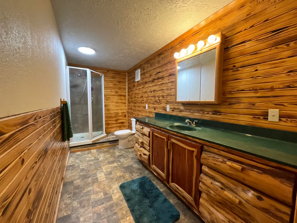
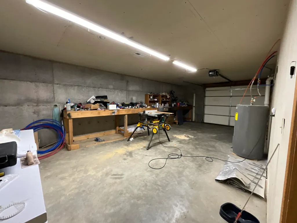
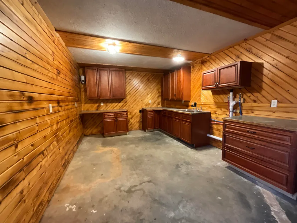
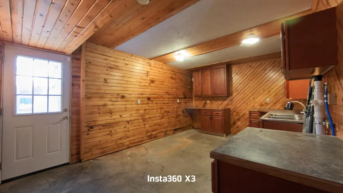
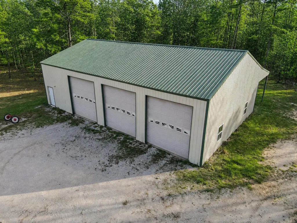
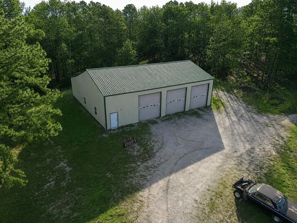
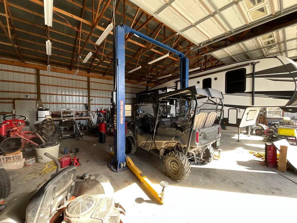
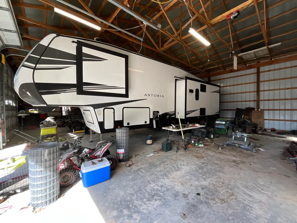
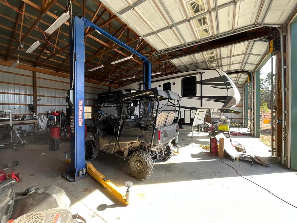
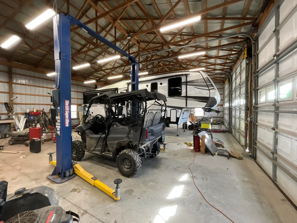
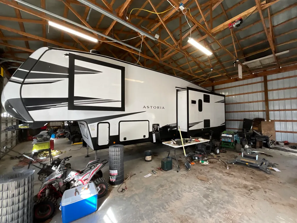
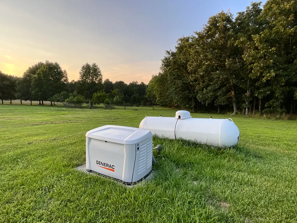
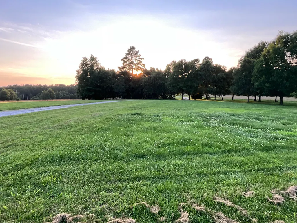
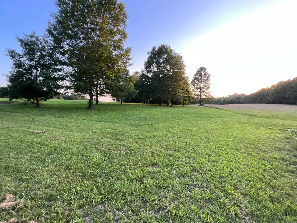
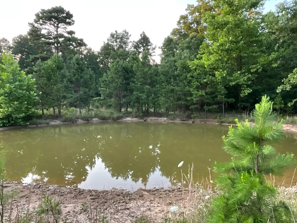
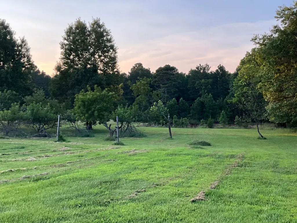
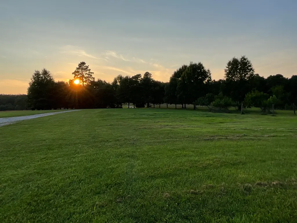
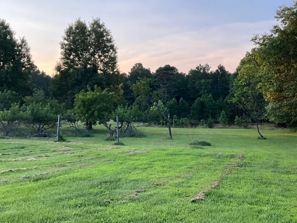
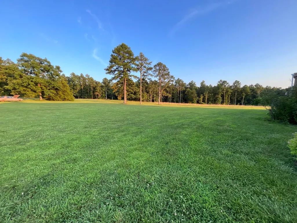
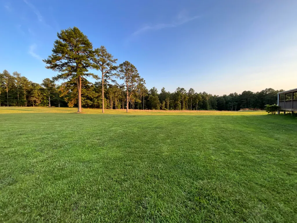
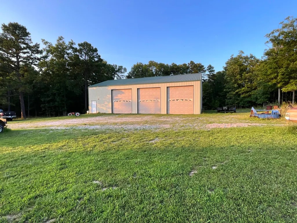
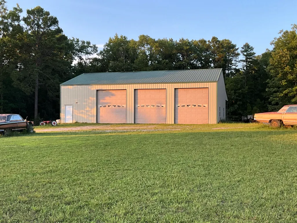
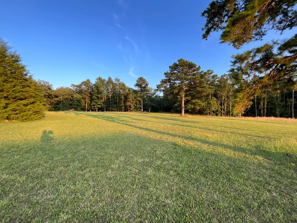
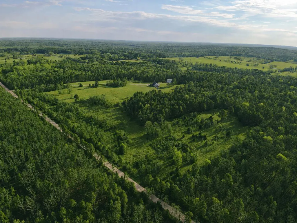
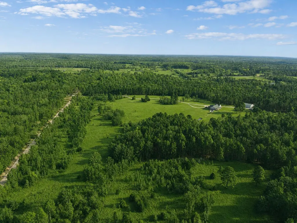
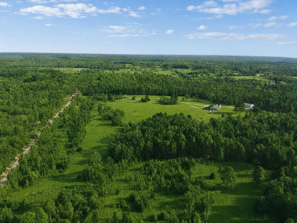
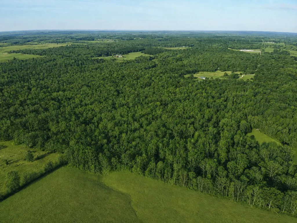
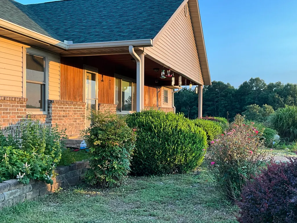
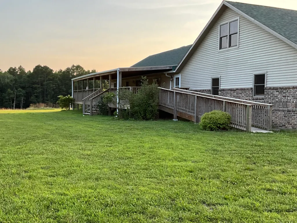
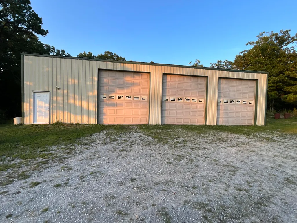
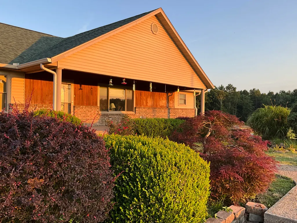
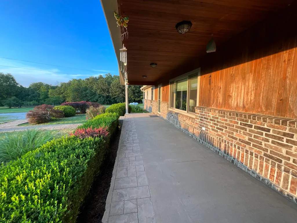
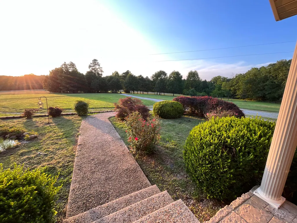
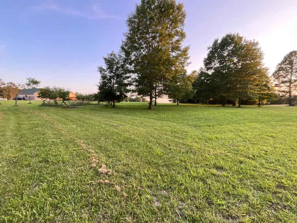
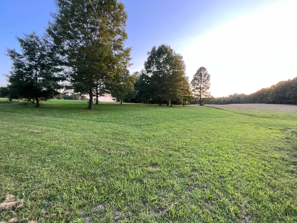
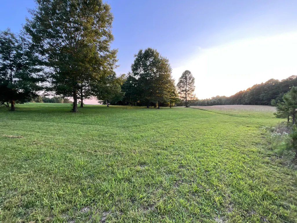
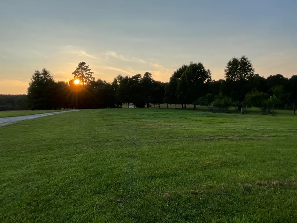
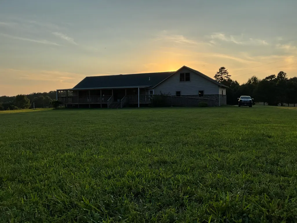
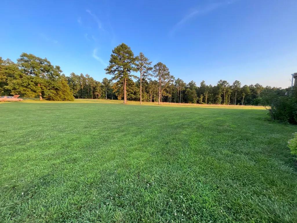
This Custom Home is slightly under 5,000 sq ft, with garages under the roof! Approx. 3,700 finished. Sits on 83.6 acres with perimeter fencing. Large 40x60 shop with all the extras, including a lift. Lean too on the back for additional storage.2x6 Construction, New Anderson windows throughout! New HVAC, Roof, New Master Bath with heated jacuzzi tub and walk-in tile walk-in shower. All are handicapped and wheelchair-accessible. New Pain, and some flooring, new carpeting.. Open Concept. Custom Oak Cabinets with soft pull-out drawers. Panty. Breakfast Bar with Chairs. Formal dining. Separate Den. Large mud room with sink. Walk-outs to covered decks. The home is wheelchair-accessible, with a ramp, extra-wide hallways, and accessible bathrooms. New Living Room Carpet! Just Installed.2 Separate living quarters with a separate basement entrance. Great for 2 families. Private setting. Home sits back from the road.Come with a whole home generator. It's a generac. This is a hunter's paradise. Close to Jacks Fork River, Alley Springs, and Mark Twain Forests.
| Elementary School | Middle School | High School |
|---|---|---|
| Summersville Elementary School | Summersville Middle School | Summersville High School |
| Price History | |
|---|---|
| 1/29/2026 | Listed $895,000 |
| 4/16/2026 | 1$890,000 |
| 5/7/2026 | 1$889,000 |
| 6/14/2026 | 1$885,000 |
| 7/27/2026 | 1$880,000 |
| 8/2/2026 | 5$839,900 |
General Features
| Sewer | Lagoon |
|---|---|
| Heating | Heat Pump,Central |
| Cooling | Central Air,Ceiling Fan(s) |
| Possession | Negotiable |
| Roof | Shingle |
| Appliances | Dishwasher,Additional Water Heater(s),Free-Standing Electric Oven,Dryer,Washer,Microwave,Refrigerator,Electric Water Heater |
| Garage Spaces | 6 |
| Patio/Porch Features | Covered,Front Porch |
| Architectural Style | Contemporary |
| Security Features | Smoke Detector(s) |
| Construction Materials | Brick,Vinyl Siding,Cedar |
| Year Built | 2008 |
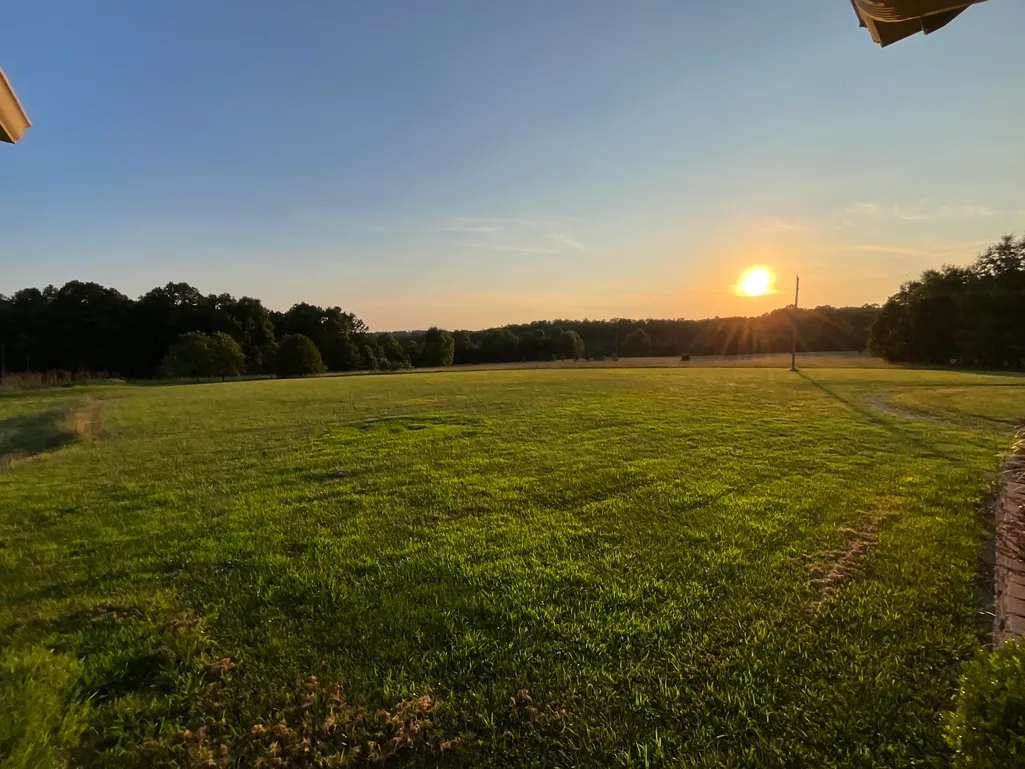
| View | Panoramic |
| Stories Count | 1 |
| Township | 29 |
| Levels | One and One Half |
| Property Subtype | Hobby Farm |
| Tax Year | 2025 |
| Accessibility | Accessible Approach with Ramp,Visitor Bathroom,Standby Generator,Accessible Kitchen,Accessible Hallway(s),Accessible Full Bath,Accessible Doors,Accessible Common Area,Accessible Closets,Accessible Ce |
| County | Shannon |
| Property Type | Residential |
| Subdivision Name | Shannon-Not in List |
| Garage Y/N | Yes |
| Full Baths | 4 |
| Status | Active |
| Directions | From Highway 60 at Mountain View,take 17 Highway North to Summersville,Go out of Summersville aprox 4 miles to County Road 427 take a right,aprox 1/2 mile or so on the left.(36.7262,-91.8445) Gps wor |
| High School | Summersville |
| City | Summersville |
| Elementary School | Summersville |
| Tax Annual Amount | 1803.91 |
| Middle/Junior High School | Summersville |
| Virtual Tour | https://www.zillow.com/view-imx/7e47f051-95b4-4569-858d-498eae4351a7?setAttribution=mls&wl=true&initialViewType=pano&utm |
| Standard Status | Active |
| Virtual Tour | https://www.zillow.com/view-imx/7e47f051-95b4-4569-858d-498eae4351a7?setAttribution=mls&wl=true&initialViewType=pano&utm |
| Legal Description | N 1/2 NW 1/4 |
| Vacation Rental | No |
| Docks/Slips | No |
Interior Features
| Interior Amenities | Jetted Tub,In-Law Floorplan,Internet - Satellite,Granite Counters,Vaulted Ceiling(s),Tray Ceiling(s),High Ceilings,Walk-In Closet(s),W/D Hookup,Walk-in Shower |
|---|---|
| Basement | Concrete,Exterior Entry,Storage Space,Walk-Up Access,Bath/Stubbed,Finished,Walk-Out Access,Full |
| Flooring | Carpet,Luxury Vinyl,Tile,Laminate |
| Basement (Y/N) | Yes |
| Window Features | Tilt-In Windows,Double Pane Windows,Blinds |
| Fireplace Y/N | No |
| Above Grade Finished Area | 2394 |
| Laundry Features | Main Floor |
| Total Bedrooms | 5 |
| Below Grade Finished Area | 1300 |
| Room Type | Bedroom,Storm Shelter,Den,Kitchen- 2nd,Pantry,Foyer,Living Areas (2),Workshop,In-Law Suite,Formal Living Room,Family Room - Down,Master Bedroom |
| Total Baths | 4 |
Exterior Features
| Fencing | Other |
|---|---|
| Parking Features | RV Access/Parking,Workshop in Garage,RV Garage,Oversized,Gravel,Garage Faces Front,Garage Door Opener,Driveway |
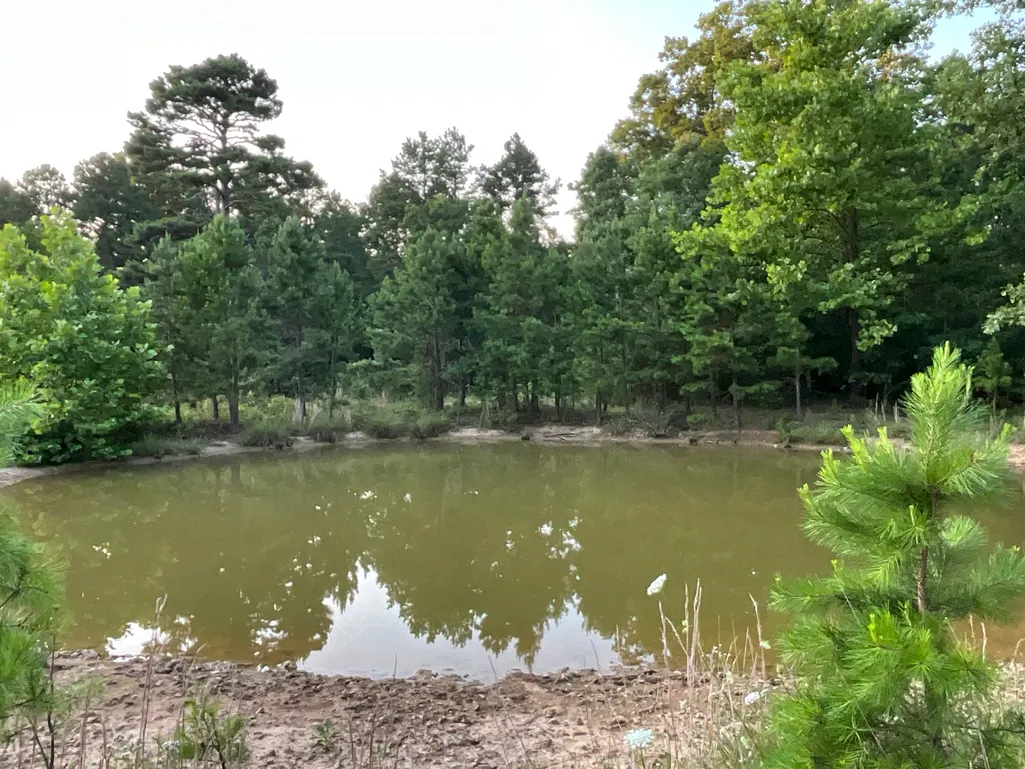
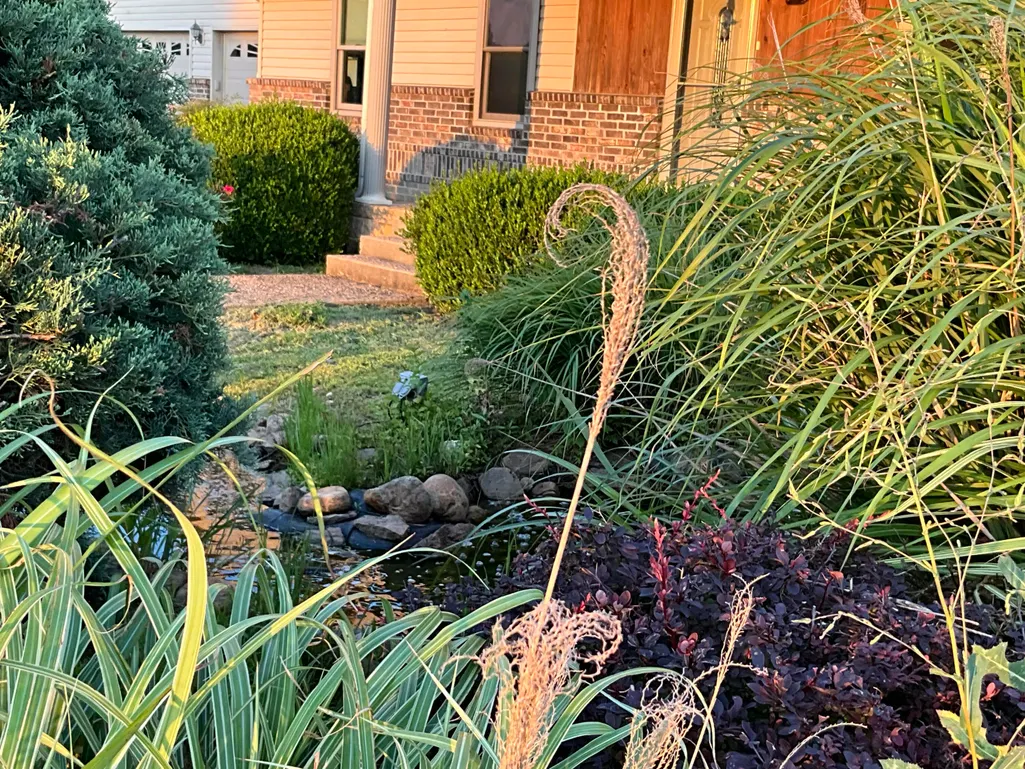
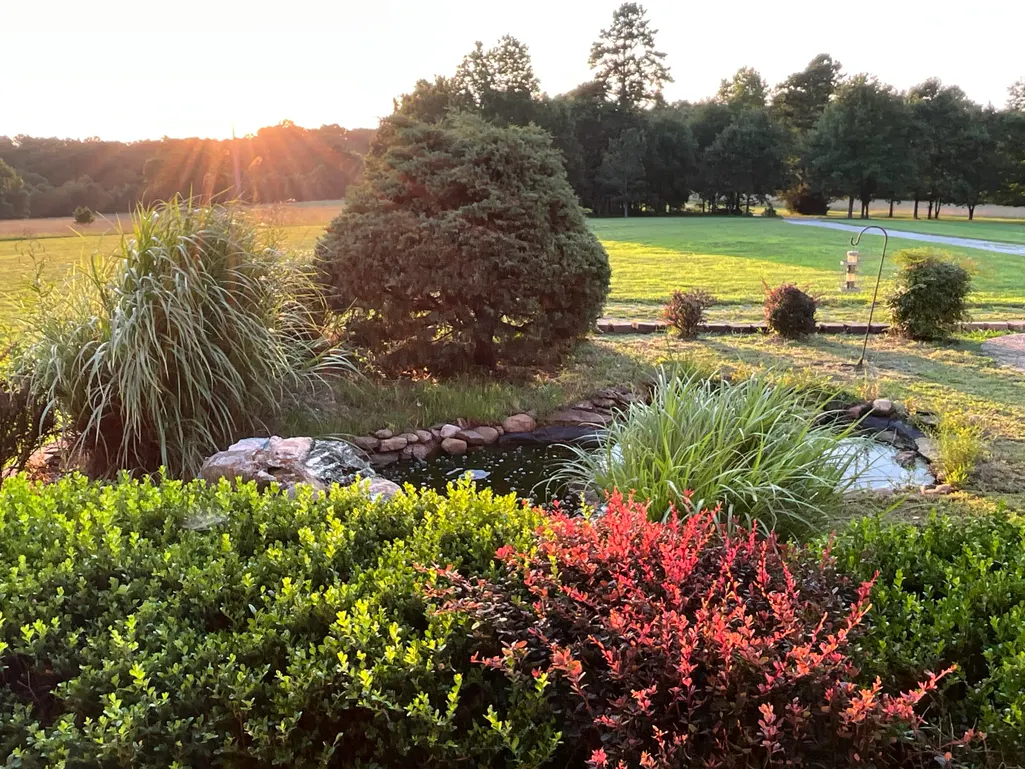
| Lot Features | Acreage,Level,Few Trees,Pasture,Pond(s),Landscaping |
| Water Source | Private |
| Foundation Details | Poured Concrete |
| Building Area Total | 3942 |
| Lot Dimensions | 1449 x 2668 x 1316 x 2646 |
| Lot Size Acres | 83.65 |
| Road Surface Type | Gravel |
| Road Frontage Type | County Road |
| Other Equipment | Generator,Water Filtration |
| Entry | Walk Up |
Amenities
- Foreclosure
- Views
- Short Sale
- New Construction
- Adult 55+
- Lease To Own
- No HOA Fees
- Furnished
- Primary On Main
- Air Conditioning
- Seller Finance
- Green
- Fixer Upper
- Horse
- Golf
- Fireplace
- Deck
- Garage
- Basement
- Pool
Property vs Single Family Average in 65571
Price
Taxes
Year Built
Visits
In The Neighborhood
Reduced
Winona
$ 194,900
- Type
- Single Family
- Size
- 1,629 SqFt
- Rooms
- 3 Beds + 2 Baths
 37 North Realty - Mountain View
Reduced
Birch Tree
$ 206,000
- Type
- Single Family
- Size
- 1,400 SqFt
- Rooms
- 4 Beds + 2 Baths
Missouri Home Realty
